
2369 Pine Knott Drive, Dayton, OH 45431
Local realty services provided by:CENTURY 21 The Gene Group
Listed by: kelly berry
Office: coldwell banker heritage realtors
MLS#:1049196
Source:OH_WRIST
Price summary
- Price:$350,000
- Price per sq. ft.:$205.76
About this home
This updated and meticulously maintained 3-bedroom, 2-bath brick ranch offers an open floor plan, updated kitchen and bathrooms and a great combination of comfort and functionality. The kitchen (featuring granite countertops, beautiful soft close cabinets and drawers and a wine cooler), is open to the living area so you can enjoy your family and entertaining while cooking, watching your favorite show or cozying up by the fireplace.
Enjoy peace of mind for years to come with numerous updates including: 2017 updated electrical panel; 2018 privacy fence; 2019 new roof and gutters, updated kitchen and flooring, fireplace update with granite hearth and custom oak mantel, new back sliding door and primary bedroom French doors; in 2020 both bathrooms updated featuring a heated floor in the primary bathroom; 2021 new front door, laundry room updated, new well pressure tank and hot water heater; 2022 downspouts buried; 2023 AC unit serviced and recharged; 2024 driveway approach concrete replaced and new well pump and well pump line installed; 2025 whole house water filter and gutter guards installed. Additional features include a backyard storage shed and deck for outdoor enjoyment or entertaining.
Neighborhood recreational facilities with an option to join: Beavercreek Clay Tennis Courts Tennis Club and Green Valley Recreation Club.
Conveniently located near Fairfield Commons shopping and dining, Wright State University, and Wright-Patterson Air Force Base, with easy access to I-675 for commuting throughout the Miami Valley. If you're looking for a comfortable place to call home and a convenient location close to work, shopping, and everyday amenities, this home is ready for you!...
Contact an agent
Home facts
- Year built:1966
- Subdivision & Development:Zimmer Estates
- Listing ID #:1049196
- Added:1 day(s) ago
- Updated:October 17, 2026 at 05:56 PM
Rooms and interior
- Bedrooms:3
- Total bathrooms:2
- Full bathrooms:2
- Bathrooms Description:Bathroom 1st Floor
- Kitchen Description:Dishwasher, Disposal, Microwave, Range, Refrigerator
- Bedroom Description:Bedroom on 1st Floor
- Living area:1,701 sq. ft.
Heating and cooling
- Cooling:Central Air, Heat Pump Cooling
- Heating:Electric, Heat Pump
Structure and exterior
- Year built:1966
- Building area:1,701 sq. ft.
- Lot area:0.46 Acres
- Lot Features:Residential Lot
- Construction Materials:Brick
- Exterior Features:Fenced, Patio
- Foundation Description:Slab
- Levels:1 Story
Utilities
- Water:Well
- Sewer:Public Sewer
Finances and disclosures
- Price:$350,000
- Price per sq. ft.:$205.76
- Tax amount:$4,988 (2025)
Features and amenities
- Appliances:Dishwasher, Disposal, Microwave, Range, Refrigerator
- Amenities:Fenced
Parking
- Parking description:Attached
- Garage spaces:2
New listings near 2369 Pine Knott Drive
- Coming Soon
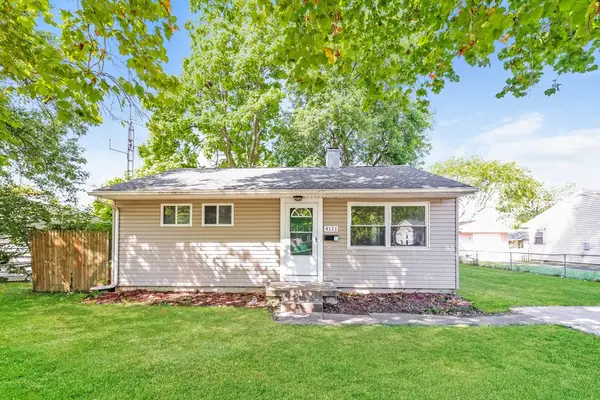 $99,900Coming Soon2 beds 1 baths768 sq. ft.
4111 Otis Drive, Dayton, OH 45416
MLS# 971357Listed by: TRELORA REALTY, INC. - Coming Soon
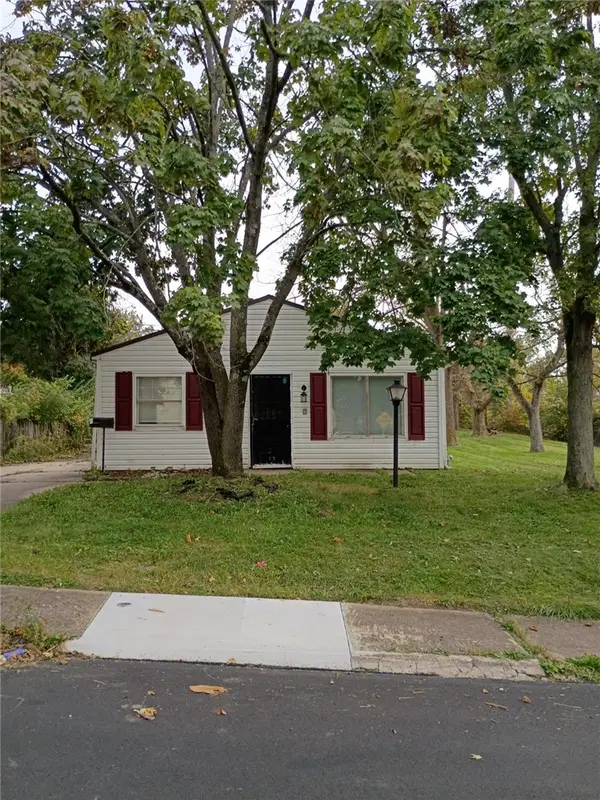 $84,900Coming Soon3 beds 1 baths925 sq. ft.
4360 Nevada Avenue, Dayton, OH 45416
MLS# 971210Listed by: TRELORA REALTY, INC. - New
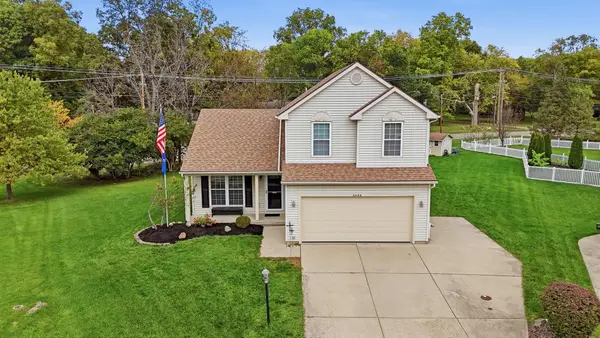 $299,000Active3 beds 3 baths2,190 sq. ft.
6498 Terrace View Court, Dayton, OH 45424
MLS# 1049200Listed by: COLDWELL BANKER HERITAGE - New
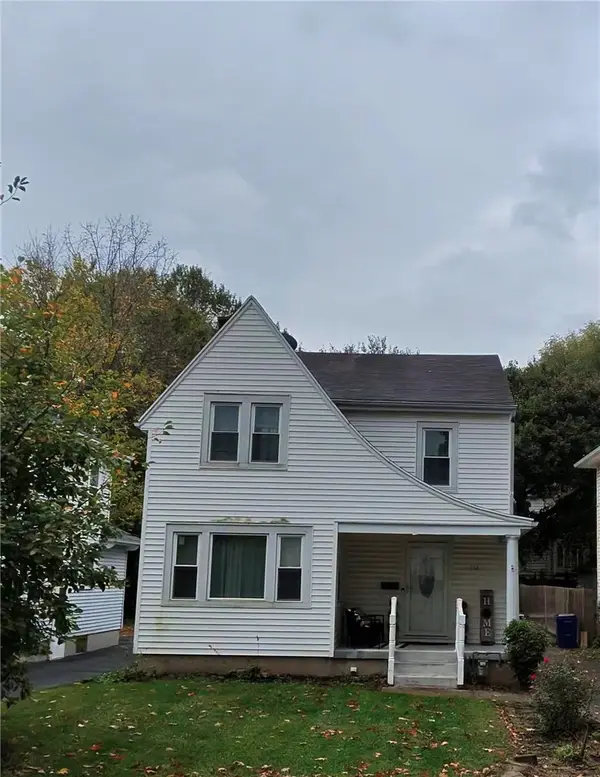 $119,900Active3 beds 2 baths1,578 sq. ft.
132 Cliff Street, Dayton, OH 45405
MLS# 971342Listed by: HOWARD HANNA REAL ESTATE SERV - New
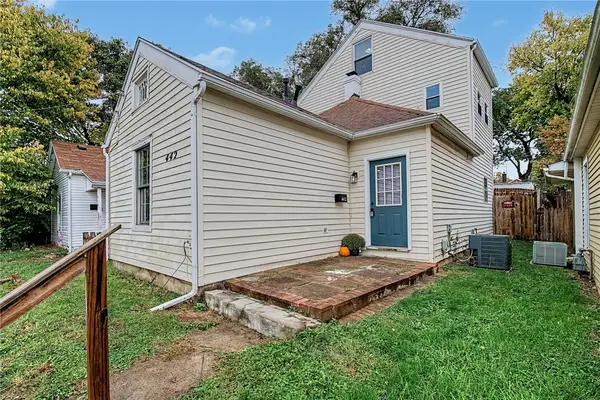 $119,000Active4 beds 1 baths1,394 sq. ft.
442 Carlisle Avenue, Dayton, OH 45410
MLS# 970326Listed by: RED 1 REALTY - Open Sun, 2 to 4pmNew
 $165,000Active3 beds 2 baths1,384 sq. ft.
1318 Epworth Avenue, Dayton, OH 45410
MLS# 971386Listed by: HOWARD HANNA REAL ESTATE SERV - New
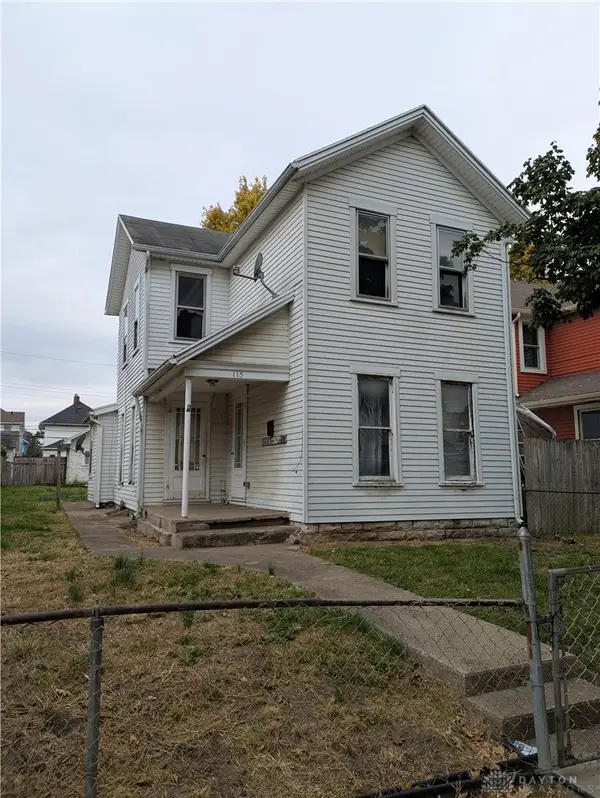 $50,000Active2 beds 1 baths1,397 sq. ft.
115 Baltimore Street, Dayton, OH 45404
MLS# 971373Listed by: RE/MAX ALLIANCE REALTY - New
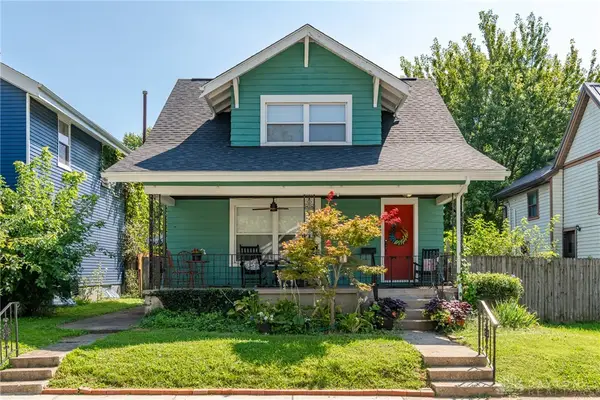 $174,900Active2 beds 2 baths920 sq. ft.
1410 Arbor Avenue, Dayton, OH 45420
MLS# 971378Listed by: GLASSHOUSE REALTY GROUP - New
 $1,195,000Active5 beds 4 baths5,609 sq. ft.
9356 Ridings Boulevard, Dayton, OH 45458
MLS# 1896971Listed by: OHIO PROPERTY GROUP, LLC


Protect your home and budget from life's surprises with an Assurant Home Warranty, backed by a partner that supports you through every step of homeownership. Explore Plans.
©2026 Century 21 Real Estate LLC. All rights reserved. CENTURY 21®, the CENTURY 21 Logo and C21® are service marks owned by Century 21 Real Estate LLC. Century 21 Real Estate LLC fully supports the principles of the Fair Housing Act and the Equal Opportunity Act. Each office is independently owned and operated. Listing information is deemed reliable but not guaranteed accurate.