
2538 Muirfield Drive, Beavercreek, OH 45431
Local realty services provided by:CENTURY 21 HomeStar
2538 Muirfield Drive,Beavercreek, OH 45431
$534,900
- 4 Beds
- 4 Baths
- 4,054 sq. ft.
- Single family
- Active
Listed by: teena jackson
Office: redfin corporation
MLS#:964573
Source:OH_DABR
Price summary
- Price:$534,900
- Price per sq. ft.:$131.94
About this home
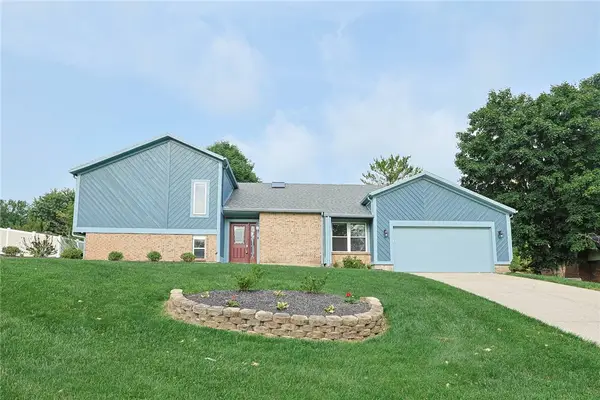
This beautifully updated 3 level Jefferson model is situated at the end of the 4th hole of Beavercreek Golf Club. The 4054 sq ft home includes a fully finished basement. It is located on over 1/3 acre and has direct access to the golf cart path! Top grade, Life proof Pergo flooring was installed throughout the house in 2024. The first floor office and living room boast great natural lighting, and the dining room features a tray lighted ceiling and more amazing views of the trees and golf course. The kitchen features quartz counter tops, a double oven/air fryer, island, commercial-grade kitchen sink, a pantry closet, and abundant cabinet space. The adjacent breakfast area transitions to the family room with a gas fireplace. Upstairs includes 3 bedrooms with a full hall bath plus a spacious master suite with a walk-in closet. The master bath has a dual vanity, jetted tub, and separate shower. In the fully finished basement with 9' ceilings, there is a dream home gym with a full mirror wall. The rec room bar, and refrigerator convey as does the gym smart TV. The lower level bonus room with built in bookshelves is perfect for a second office, craft room, or a multitude of other uses. Another full bath and loads of storage are on the lower level. Outside the home, the large side yard is bounded by trees, and the back yard opens to the golf course. There are 2 HVAC units in this home with separate climate control zones! The neighborhood has easy access to WPAFB, Wright State University, shopping, restaurants, and I-675....
Contact an agent
Home facts
- Year built:2004
- Subdivision & Development:Woodlands/Canterburytrails SE
- Listing ID #:964573
- Added:16 day(s) ago
- Updated:August 15, 2026 at 03:32 PM
Rooms and interior
- Bedrooms:4
- Total bathrooms:4
- Full bathrooms:3
- Half bathrooms:1
- Rooms Total:16
- Basement:Yes
- Basement Description:Finished, Full
- Living area:4,054 sq. ft.
Heating and cooling
- Central air:Yes
Structure and exterior
- Year built:2004
- Building area:4,054 sq. ft.
- Lot area:0.34 Acres
- Construction Materials:Brick
- Levels:2 Stories
Finances and disclosures
- Price:$534,900
- Price per sq. ft.:$131.94
Parking
- Garage:Yes
- Garage spaces:2
New listings near 2538 Muirfield Drive
- New
 $428,000Active5 beds 4 baths2,484 sq. ft.
2165 Brookridge Drive, Beavercreek, OH 45431
MLS# 966621Listed by: HOWARD HANNA REAL ESTATE SERV - Open Sun, 12 to 2pmNew
 $495,000Active3 beds 3 baths2,741 sq. ft.
570 Rustic Trail, Beavercreek, OH 45434
MLS# 966301Listed by: EXP REALTY - New
 $339,900Active3 beds 3 baths2,160 sq. ft.
1950 W Skyview Drive, Beavercreek, OH 45432
MLS# 965953Listed by: LUMA REALTY - New
 $250,000Active3 beds 4 baths1,874 sq. ft.
3906 W Summit Ridge Drive, Beavercreek, OH 45430
MLS# 966572Listed by: IRONGATE INC. - New
 $335,000Active3 beds 3 baths1,904 sq. ft.
3543 King Edward Way, Beavercreek, OH 45431
MLS# 966573Listed by: IRONGATE INC. - New
 $440,000Active4 beds 4 baths3,228 sq. ft.
695 Tealwood Drive, Beavercreek, OH 45430
MLS# 966565Listed by: SIBCY CLINE INC. - New
 $299,000Active3 beds 2 baths1,664 sq. ft.
2863 Crone Road, Dayton, OH 45434
MLS# 966595Listed by: GLASSHOUSE REALTY GROUP - New
 $310,000Active3 beds 2 baths1,856 sq. ft.
2854 Kemp Road, Beavercreek, OH 45431
MLS# 966295Listed by: KELLER WILLIAMS COMMUNITY PART  $338,000Pending3 beds 4 baths2,238 sq. ft.
3811 Taft Avenue, Beavercreek, OH 45431
MLS# 966122Listed by: EXP REALTY- New
 $250,000Active3 beds 3 baths1,861 sq. ft.
4112 Carondelet Drive, Dayton, OH 45440
MLS# 966469Listed by: COMEY & SHEPHERD REALTORS


Protect your home and budget from life's surprises with an Assurant Home Warranty, backed by a partner that supports you through every step of homeownership. Explore Plans.
©2026 Century 21 Real Estate LLC. All rights reserved. CENTURY 21®, the CENTURY 21 Logo and C21® are service marks owned by Century 21 Real Estate LLC. Century 21 Real Estate LLC fully supports the principles of the Fair Housing Act and the Equal Opportunity Act. Each office is independently owned and operated. Listing information is deemed reliable but not guaranteed accurate.