
2587 Golden Leaf Drive, Beavercreek, OH 45431
Local realty services provided by:CENTURY 21 Premiere Properties
2587 Golden Leaf Drive,Beavercreek, OH 45431
$549,900
- 4 Beds
- 3 Baths
- 2,588 sq. ft.
- Single family
- Active
Listed by: alexander hencheck
Office: hms real estate513-469-2424
MLS#:1894029
Source:OH_CINCY
Price summary
- Price:$549,900
- Price per sq. ft.:$212.48
- Monthly HOA dues:$37.5
About this home
Gorgeous new construction in the beautiful new community of Amberwood. Open and airy plan with an island kitchen featuring stainless steel appliances, upgraded maple cabinetry with 42-inch uppers and soft-close hinges, durable quartz counters, a walk-in pantry, and a walk-out breakfast room, all of which are open to the dramatic two-story family room. Huge rec room on step-down level. Owners' suite with an en suite that includes a double bowl vanity, separate shower, and large walk-in closet. The laundry room is conveniently located on this level. There are 3 additional bedrooms and a hall bathroom on the top level. Full basement with full bath rough-in and a 2-bay garage.
Contact an agent
Home facts
- Subdivision & Development:Amberwood (SF)
- Listing ID #:1894029
- Added:1 day(s) ago
- Updated:September 15, 2026 at 07:41 PM
Rooms and interior
- Bedrooms:4
- Total bathrooms:3
- Full bathrooms:2
- Half bathrooms:1
- Rooms Total:8
- Kitchen Description:Dishwasher, Gas Cooktop, Island, Microwave, Oven/Range, Pantry, Quartz Counters, Vinyl Floor
- Bedroom Description:Bath Adjoins, Walk-in Closet
- Basement Description:Bath Rough In, Full, Unfinished
- Living area:2,588 sq. ft.
Heating and cooling
- Cooling:Central Air
- Heating:Electric, Forced Air, Gas
Structure and exterior
- Roof:Shingle
- Building area:2,588 sq. ft.
- Architectural Style:Traditional
- Construction Materials:Brick
- Exterior Features:Porch
- Foundation Description:Poured
- Levels:Quad-Level
Utilities
- Water:Public
- Sewer:Public Sewer
Finances and disclosures
- Price:$549,900
- Price per sq. ft.:$212.48
Features and amenities
- Appliances:Dishwasher, Gas Cooktop, Microwave, Oven/Range
- Amenities:9Ft + Ceiling, Multi Panel Doors
Parking
- Parking description:Driveway
- Garage:Yes
- Garage spaces:2
 Information deemed reliable but not guaranteed. The data relating to real estate for sale on this web site comes in part from the Broker Reciprocity program of the Multiple Listing Service of Greater Cincinnati. Real estate listings held by brokerage firms other than CENTURY 21 Premiere Properties are marked with the Broker Reciprocity™ logo (the small house as shown to the left) and detailed information about them includes the name of the listing brokers. 2026, MLS of Greater Cincinnati, Inc. All rights reserved.
New listings near 2587 Golden Leaf Drive
- New
 $165,000Active2 beds 2 baths1,346 sq. ft.
3772 Grant Avenue #L, Beavercreek, OH 45431
MLS# 968212Listed by: LUMA REALTY - New
 $839,900Active3 beds 3 baths2,748 sq. ft.
2439 Bent Grass Drive, Beavercreek, OH 45431
MLS# 1893903Listed by: HMS REAL ESTATE - New
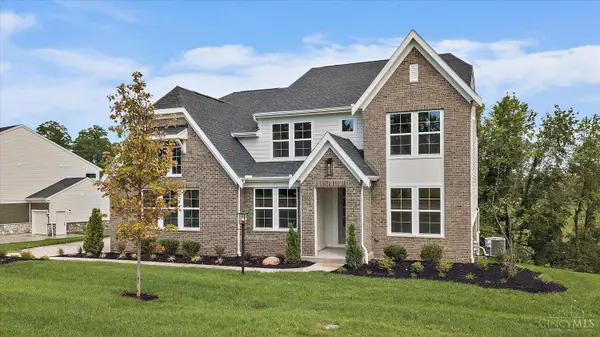 $879,900Active4 beds 3 baths3,570 sq. ft.
2460 Bent Grass Drive, Beavercreek, OH 45431
MLS# 1893910Listed by: HMS REAL ESTATE - New
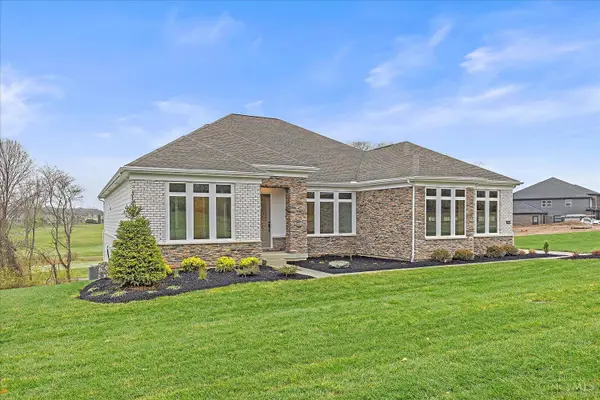 $839,900Active3 beds 3 baths2,748 sq. ft.
2504 Bent Grass Drive, Beavercreek, OH 45431
MLS# 1893919Listed by: HMS REAL ESTATE - New
 $919,900Active4 beds 3 baths3,655 sq. ft.
Address Withheld By Seller, Beavercreek, OH 45431
MLS# 1893887Listed by: HMS REAL ESTATE - New
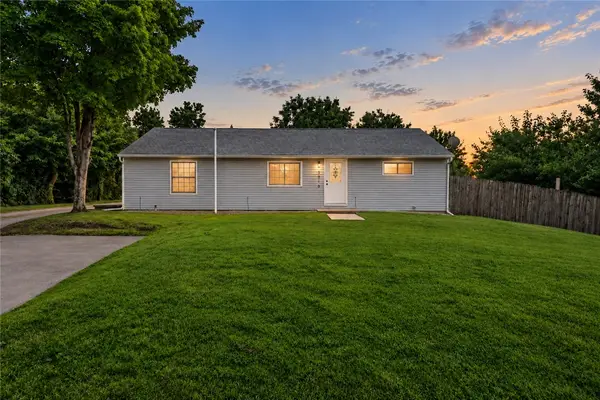 $330,000Active5 beds 2 baths1,718 sq. ft.
3719 Kemp Road, Beavercreek, OH 45431
MLS# 968734Listed by: REAL OF OHIO - New
 $149,900Active4 beds 2 baths1,549 sq. ft.
1823 Hanes Road, Beavercreek, OH 45432
MLS# 968791Listed by: STREETLIGHT REALTY LLC - New
 $219,900Active3 beds 2 baths2,433 sq. ft.
3781 Knollwood Drive, Beavercreek, OH 45432
MLS# 968571Listed by: REAL OF OHIO - New
 $389,000Active4 beds 4 baths2,586 sq. ft.
2445 Spicer Drive, Beavercreek, OH 45431
MLS# 968370Listed by: COLDWELL BANKER HERITAGE


Protect your home and budget from life's surprises with an Assurant Home Warranty, backed by a partner that supports you through every step of homeownership. Explore Plans.
©2026 Century 21 Real Estate LLC. All rights reserved. CENTURY 21®, the CENTURY 21 Logo and C21® are service marks owned by Century 21 Real Estate LLC. Century 21 Real Estate LLC fully supports the principles of the Fair Housing Act and the Equal Opportunity Act. Each office is independently owned and operated. Listing information is deemed reliable but not guaranteed accurate.