
2233 Oakbrook Boulevard, Dayton, OH 45434
Local realty services provided by:CENTURY 21 The Gene Group
Listed by: jerry e. williams
Office: wright-patt realty, inc.
MLS#:1049472
Source:OH_WRIST
Price summary
- Price:$469,900
- Price per sq. ft.:$177.59
About this home
Welcome Home to this stately Two-Story, beautifully situated on a thoughtfully designed landscaped lot! Located in the desirable Hunters Ridge community, this majestic property offers both a picturesque setting, and the convenience and accessibility to match pace with an everyday lifestyle. Featuring 2,646 square feet of living space, PLUS an additional 1,432 square feet of unfinished space in the Full Basement, along with 4 bedrooms and 2 .5 Bath, this Beavercreek residence is a wonderful place to call home! A grand wooden staircase anchors the entry hall with warm wood flooring and high ceilings. The main level flows seamlessly into a kitchen equipped with abundant cabinetry, durable countertops, a central kitchen island, a pantry, a dishwasher, a range, and refrigerator. An adjacent oversized and airy morning room is distinguished by soaring vaulted ceilings, a classic arched window, and easy outdoor access. A bright Dining Room offers space for formal entertaining, while the refined family room is centered around a classic wood-mantel fireplace with glass doors. The upper level includes four very comfortable, well-lit bedrooms. The spacious Owner's suite is complete with an ensuite offering a dual-vanity, soaking tub, walk-in shower and a huge walk-in closet featuring built-in wire shelving. An additional full bathroom completes the upstairs. A dedicated laundry room also offers practical wire shelving, a washer, and a dryer. The expansive and very clean unfinished basement provides a blank canvas for endless possibilities. Outside, an elevated wood deck and a brick patio framed by a rustic wooden pergola overlooking a spacious lawn, and an extra side patio are perfect for outdoor entertainment. Two-Car attached garage with concrete driveway; Minutes to WPAFB, schools, shopping, dining, major highways and more!...
Contact an agent
Home facts
- Year built:2004
- Subdivision & Development:Hunters Rdg Sec 07
- Listing ID #:1049472
- Added:1 day(s) ago
- Updated:October 29, 2026 at 08:55 PM
Rooms and interior
- Bedrooms:4
- Total bathrooms:3
- Full bathrooms:2
- Half bathrooms:1
- Kitchen Description:Dishwasher, Range, Refrigerator
- Basement Description:Full, Unfinished
- Living area:2,646 sq. ft.
Heating and cooling
- Cooling:Central Air
- Heating:Forced Air, Natural Gas
Structure and exterior
- Year built:2004
- Building area:2,646 sq. ft.
- Lot area:0.33 Acres
- Lot Features:Residential Lot
- Construction Materials:Brick, Vinyl Siding
- Exterior Features:Deck, Patio
- Levels:2 Story
Utilities
- Water:Supplied Water
- Sewer:Public Sewer
Finances and disclosures
- Price:$469,900
- Price per sq. ft.:$177.59
- Tax amount:$8,164 (2025)
Features and amenities
- Appliances:Dishwasher, Dryer, Range, Refrigerator, Washer
- Laundry features:Dryer, Washer
- Amenities:Cathedral Ceiling(s), Ceiling Fan(s), Deck
Parking
- Parking description:Attached
- Garage spaces:2
New listings near 2233 Oakbrook Boulevard
- Open Sat, 11:30am to 1:30pmNew
 $169,900Active3 beds 1 baths1,008 sq. ft.
4877 Rainier Drive, Dayton, OH 45432
MLS# 972020Listed by: COLDWELL BANKER HERITAGE 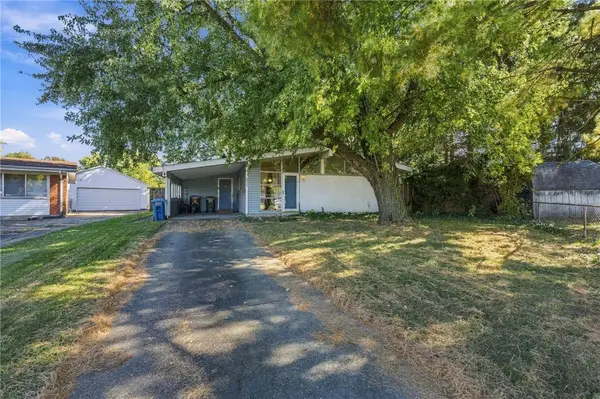 $150,000Pending3 beds 2 baths1,911 sq. ft.
4914 Ellendale Court, Dayton, OH 45431
MLS# 972038Listed by: IRONGATE INC.- New
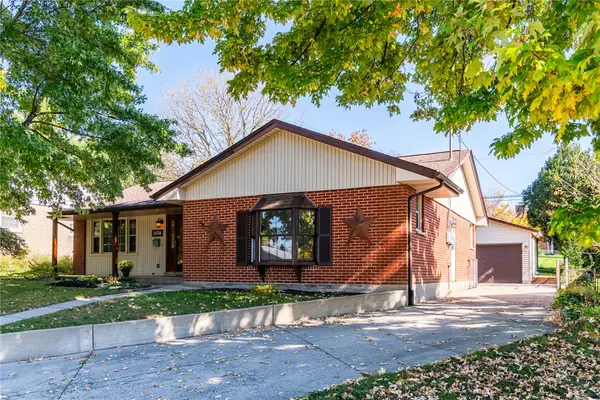 $224,900Active3 beds 2 baths1,716 sq. ft.
1574 Spaulding Road, Dayton, OH 45432
MLS# 971879Listed by: RE/MAX ALLIANCE REALTY - New
 $325,000Active4 beds 2 baths1,964 sq. ft.
4000 Rushmore Place, Dayton, OH 45430
MLS# 971144Listed by: BHHS PROFESSIONAL REALTY - New
 $240,000Active2 beds 2 baths1,582 sq. ft.
2730 Cedarbrook Way, Dayton, OH 45431
MLS# 970585Listed by: RE/MAX ALLIANCE REALTY 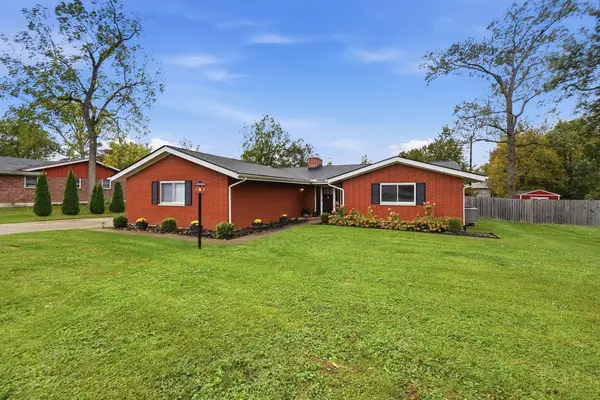 $350,000Pending3 beds 2 baths1,701 sq. ft.
2369 Pine Knott Drive, Dayton, OH 45431
MLS# 1049196Listed by: COLDWELL BANKER HERITAGE REALTORS $185,000Active3 beds 1 baths1,075 sq. ft.
5307 Haverfield Road, Dayton, OH 45432
MLS# 971372Listed by: IRONGATE INC. $205,000Active2 beds 2 baths1,222 sq. ft.
4376 Straight Arrow Road, Dayton, OH 45430
MLS# 971145Listed by: GLASSHOUSE REALTY GROUP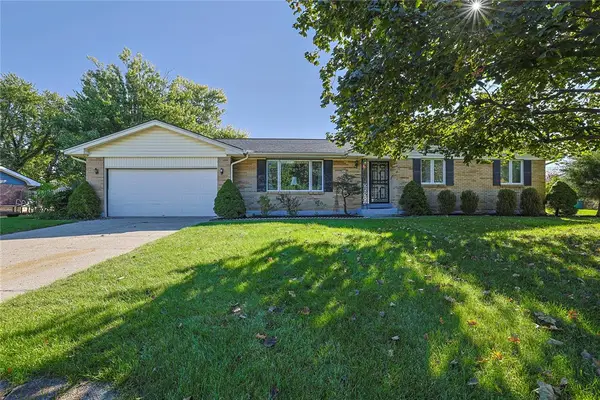 $325,000Active3 beds 2 baths1,752 sq. ft.
2416 Apricot Drive, Dayton, OH 45431
MLS# 970262Listed by: SIBCY CLINE INC.


Protect your home and budget from life's surprises with an Assurant Home Warranty, backed by a partner that supports you through every step of homeownership. Explore Plans.
©2026 Century 21 Real Estate LLC. All rights reserved. CENTURY 21®, the CENTURY 21 Logo and C21® are service marks owned by Century 21 Real Estate LLC. Century 21 Real Estate LLC fully supports the principles of the Fair Housing Act and the Equal Opportunity Act. Each office is independently owned and operated. Listing information is deemed reliable but not guaranteed accurate.