
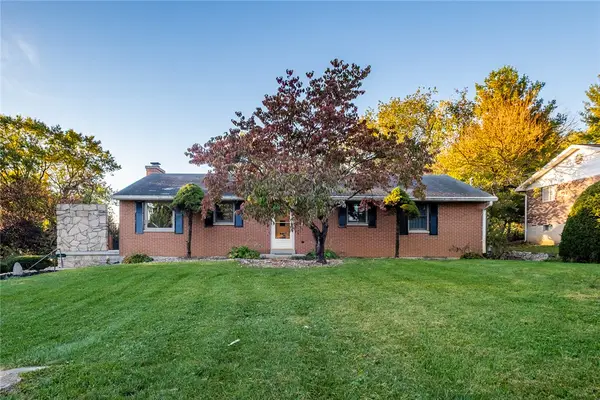
2640 N Emerald Drive, Beavercreek, OH 45431
Local realty services provided by:CENTURY 21 HomeStar
Listed by: john pawelski jr
Office: plum tree realty
MLS#:970875
Source:OH_DABR
Price summary
- Price:$359,000
- Price per sq. ft.:$227.5
About this home
Welcome to this beautifully renovated 3-bedroom, 2-full-bath ranch in Beavercreek! Thoughtfully updated throughout, this home offers a fresh, modern look with comfortable living spaces and quality finishes. The stunning kitchen features all-new cabinetry, quartz-style countertops, stainless steel appliances, stylish tile backsplash, and sleek black hardware. New flooring flows throughout the home, creating a cohesive and inviting feel. The finished basement provides additional versatile living space, perfect for entertaining, recreation, or a home office. Step outside and enjoy the covered patio overlooking the backyard, ideal for relaxing or hosting gatherings. The crisp white brick exterior, contrasting black accents, and attached garage add to the home’s curb appeal. With extensive updates already completed, this move-in-ready home offers the perfect combination of modern finishes, functionality, and charm. Schedule your showing today! Agent Owned.
Contact an agent
Home facts
- Year built:1962
- Subdivision & Development:Greene Hills Estates
- Listing ID #:970875
- Added:11 day(s) ago
- Updated:October 22, 2026 at 04:01 PM
Rooms and interior
- Bedrooms:3
- Total bathrooms:2
- Full bathrooms:2
- Rooms Total:8
- Kitchen Description:Dishwasher, Microwave, Range, Refrigerator
- Basement:Yes
- Basement Description:Full
- Living area:1,578 sq. ft.
Heating and cooling
- Central air:Yes
Structure and exterior
- Year built:1962
- Building area:1,578 sq. ft.
- Lot area:0.46 Acres
- Construction Materials:Brick
- Levels:1 Story
Finances and disclosures
- Price:$359,000
- Price per sq. ft.:$227.5
Parking
- Garage:Yes
- Garage spaces:2
New listings near 2640 N Emerald Drive
- Coming Soon
 $287,900Coming Soon4 beds 3 baths2,211 sq. ft.
3981 Prestwick Place, Beavercreek, OH 45430
MLS# 971614Listed by: GLASSHOUSE REALTY GROUP - Coming Soon
 $325,000Coming Soon4 beds 2 baths1,964 sq. ft.
4000 Rushmore Place, Dayton, OH 45430
MLS# 971144Listed by: BHHS PROFESSIONAL REALTY - New
 $278,500Active4 beds 3 baths1,488 sq. ft.
3763 Lujon Drive, Beavercreek, OH 45431
MLS# 971642Listed by: OWNERLAND REALTY, INC. - New
 $339,900Active3 beds 2 baths1,779 sq. ft.
2732 Howards Circle, Beavercreek Twp, OH 45385
MLS# 971112Listed by: IRONGATE INC. - New
 $305,000Active4 beds 3 baths1,456 sq. ft.
3601 Roselawn Drive, Beavercreek, OH 45430
MLS# 971567Listed by: IRONGATE INC. - New
 $380,000Active6 beds 4 baths2,792 sq. ft.
317 Honey Jane Drive, Beavercreek, OH 45434
MLS# 971547Listed by: IRONGATE INC. - New
 $349,000Active4 beds 2 baths2,100 sq. ft.
3123 Kemp Road, Beavercreek, OH 45431
MLS# 1049239Listed by: COLDWELL BANKER HERITAGE  $250,000Pending3 beds 2 baths1,274 sq. ft.
4475 Willow Run Drive, Beavercreek, OH 45430
MLS# 971528Listed by: KELLER WILLIAMS COMMUNITY PART- New
 $240,000Active2 beds 2 baths1,582 sq. ft.
2730 Cedarbrook Way, Dayton, OH 45431
MLS# 970585Listed by: RE/MAX ALLIANCE REALTY - New
 $274,900Active4 beds 3 baths2,671 sq. ft.
3668 Crab Orchard Avenue, Beavercreek, OH 45430
MLS# 971402Listed by: 937 REALTY


Protect your home and budget from life's surprises with an Assurant Home Warranty, backed by a partner that supports you through every step of homeownership. Explore Plans.
©2026 Century 21 Real Estate LLC. All rights reserved. CENTURY 21®, the CENTURY 21 Logo and C21® are service marks owned by Century 21 Real Estate LLC. Century 21 Real Estate LLC fully supports the principles of the Fair Housing Act and the Equal Opportunity Act. Each office is independently owned and operated. Listing information is deemed reliable but not guaranteed accurate.