
2822 Rhett Drive, Beavercreek, OH 45434
Local realty services provided by:CENTURY 21 HomeStar
2822 Rhett Drive,Beavercreek, OH 45434
$355,000
- 3 Beds
- 3 Baths
- - sq. ft.
- Single family
- Sold
Listed by: jennifer fischer
Office: keller williams community part
MLS#:965738
Source:OH_DABR
Sorry, we are unable to map this address
Price summary
- Price:$355,000
About this home
Welcome to this cherished one-owner home, lovingly maintained by the same family for the past 53 years! Nestled in the highly sought-after Tara Estates neighborhood and located in the Beavercreek City School District, this 3-bedroom, 2.5-bath home is ready for its next chapter.
From the moment you arrive, you'll appreciate the beautiful, mature trees and spacious lot that provide both privacy and a picturesque setting. Inside, you'll find generously sized bedrooms, each featuring a walk-in closet, while the primary suite offers its own private en-suite bath.
Pride of ownership is evident throughout, with thoughtful maintenance and important updates already completed, including a new water heater (2025), HVAC system (2021), professionally cleaned ductwork (2023), Gilkey replacement windows (2007) with a transferable lifetime warranty, and chimney bricks replaced and sealed (2021).
This is more than just a house—it's a home where a family was raised, memories were made, and every detail was cared for along the way. Don't miss this rare opportunity to own a truly well-loved home in one of Beavercreek's most desirable neighborhoods....
Contact an agent
Home facts
- Year built:1973
- Subdivision & Development:Tara Estates
- Listing ID #:965738
- Added:45 day(s) ago
- Updated:September 19, 2026 at 07:07 AM
Rooms and interior
- Bedrooms:3
- Total bathrooms:3
- Full bathrooms:2
- Half bathrooms:1
- Rooms Total:9
- Kitchen Description:Dishwasher, Microwave, Range, Refrigerator
Heating and cooling
- Heating:Electric
- Central air:Yes
Structure and exterior
- Year built:1973
- Construction Materials:Brick
- Exterior Features:Deck, Porch
- Levels:2 Stories
Finances and disclosures
- Price:$355,000
Features and amenities
- Laundry features:Dryer, Washer
Parking
- Garage:Yes
- Garage spaces:2
New listings near 2822 Rhett Drive
- New
 $199,900Active3 beds 2 baths1,046 sq. ft.
1182 Jeanette Drive, Beavercreek, OH 45432
MLS# 968504Listed by: KELLER WILLIAMS COMMUNITY PART - New
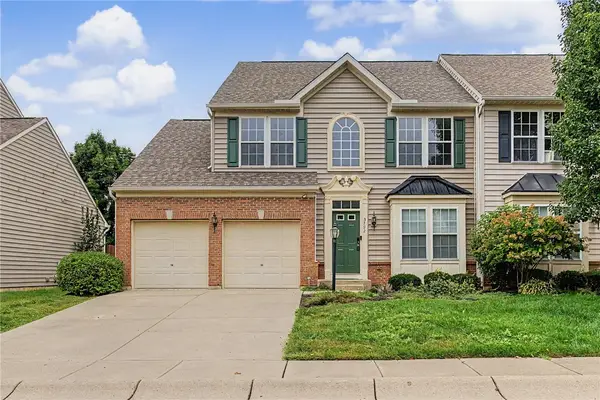 $315,900Active4 beds 4 baths3,500 sq. ft.
3792 Grant Avenue, Beavercreek, OH 45431
MLS# 969229Listed by: GLASSHOUSE REALTY GROUP - New
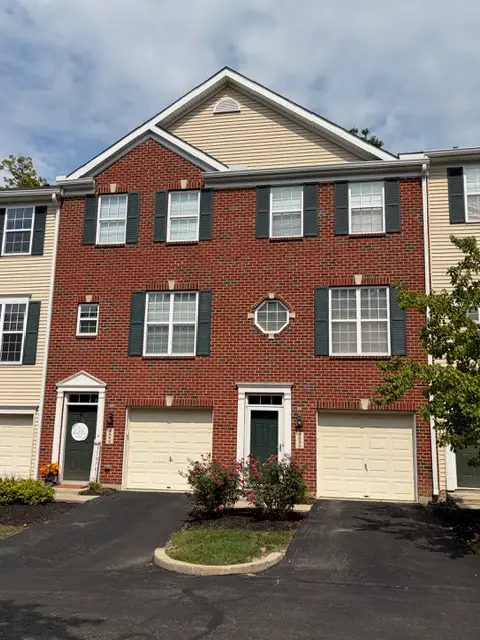 $222,500Active2 beds 3 baths1,408 sq. ft.
4290 Straight Arrow Road, Beavercreek, OH 45430
MLS# 969227Listed by: IRONGATE INC. - New
 $224,900Active2 beds 2 baths1,408 sq. ft.
4299 Straight Arrow Road, Dayton, OH 45430
MLS# 968983Listed by: GLASSHOUSE REALTY GROUP - New
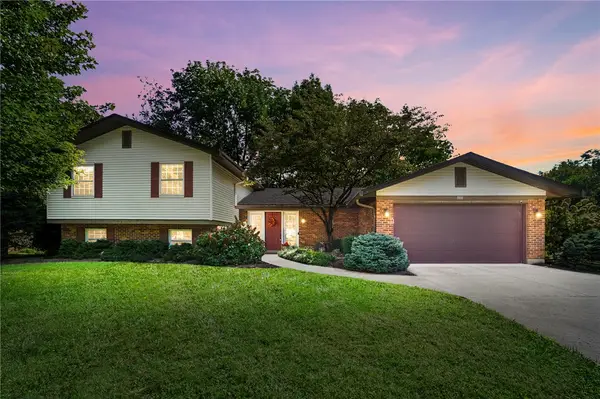 $415,000Active5 beds 4 baths3,165 sq. ft.
3888 Frostwood Drive, Beavercreek, OH 45430
MLS# 969082Listed by: BHHS PROFESSIONAL REALTY - New
 $589,900Active4 beds 3 baths2,576 sq. ft.
2572 Golden Leaf Drive, Beavercreek, OH 45431
MLS# 1894209Listed by: HMS REAL ESTATE
- New
 $219,000Active3 beds 1 baths1,040 sq. ft.
1663 Curlett Drive, Dayton, OH 45432
MLS# 969046Listed by: IRONGATE INC. - New
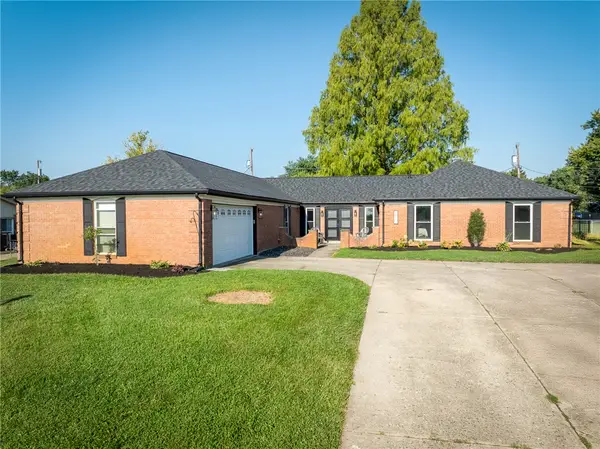 $439,900Active5 beds 3 baths2,522 sq. ft.
2411 Brown Bark Drive, Beavercreek, OH 45431
MLS# 968877Listed by: EXP REALTY - New
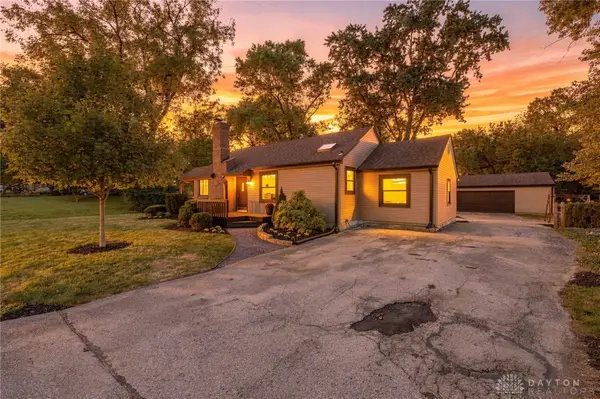 $275,000Active2 beds 2 baths1,571 sq. ft.
1616 N Longview Street, Beavercreek, OH 45432
MLS# 969022Listed by: GLASSHOUSE REALTY GROUP - New
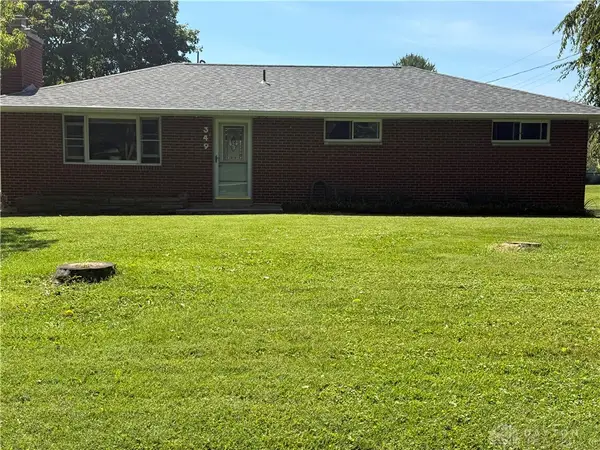 $295,000Active3 beds 2 baths2,500 sq. ft.
349 Grange Hall Road, Beavercreek, OH 45430
MLS# 969016Listed by: LOCAL ROOTS REALTY


Protect your home and budget from life's surprises with an Assurant Home Warranty, backed by a partner that supports you through every step of homeownership. Explore Plans.
©2026 Century 21 Real Estate LLC. All rights reserved. CENTURY 21®, the CENTURY 21 Logo and C21® are service marks owned by Century 21 Real Estate LLC. Century 21 Real Estate LLC fully supports the principles of the Fair Housing Act and the Equal Opportunity Act. Each office is independently owned and operated. Listing information is deemed reliable but not guaranteed accurate.