
3525 Apple Grove Drive, Beavercreek, OH 45430
Local realty services provided by:CENTURY 21 Capital GOLD
3525 Apple Grove Drive,Beavercreek, OH 45430
$390,000
- 3 Beds
- 3 Baths
- 2,752 sq. ft.
- Single family
- Active
Listed by: shekira dabbelt, tiffany a lobertini
Office: howard hanna real estate serv
MLS#:972223
Source:OH_DABR
Price summary
- Price:$390,000
- Price per sq. ft.:$141.72
About this home
Welcome to 3525 Apple Grove, a spacious three-bedroom, two-and-a-half-bath two-story home with a classic covered front porch, an attached two-car garage, and a backyard framed by mature trees. Whether you’re picturing morning coffee on the porch or fall evenings under the changing leaves, this home offers the space to make it yours. Inside, a bright entry opens to warm hardwood floors and a formal dining room finished with crown molding, wainscoting, and a traditional chandelier, ready for holiday gatherings or everyday meals. A main-floor office gives you a dedicated space to work from home, plus plenty of wall space for shelving, a library, or a display. At the back of the home, the open-concept kitchen and family room keeps everyone connected. The kitchen features rich wood cabinetry, a subway tile backsplash, a gas range, and a breakfast bar with room for seating. Recessed lighting and a pendant fixture keep the space bright, and the adjoining family room offers flexible space for relaxing or entertaining. Upstairs, the vaulted primary suite is a true retreat, with an arched accent window, a ceiling fan, and a private en-suite bath with a double-sink vanity and generous counter space. Two additional bedrooms and a second full bath complete the upper level. The finished lower level adds versatile square footage for whatever your lifestyle calls for: a media room, game room, hobby space, or guest area. Outside, the large, level backyard is bordered by mature trees and offers plenty of room for gardening, gatherings, or simply enjoying the seasons....
Contact an agent
Home facts
- Year built:1989
- Subdivision & Development:Farmbrook Estates Sec 02
- Listing ID #:972223
- Added:1 day(s) ago
- Updated:October 30, 2026 at 07:58 PM
Rooms and interior
- Bedrooms:3
- Total bathrooms:3
- Full bathrooms:2
- Half bathrooms:1
- Rooms Total:8
- Kitchen Description:Cooktop, Dishwasher, Range, Refrigerator
- Basement:Yes
- Basement Description:Finished, Full, Unfinished
- Living area:2,752 sq. ft.
Heating and cooling
- Central air:Yes
Structure and exterior
- Year built:1989
- Building area:2,752 sq. ft.
- Lot area:0.51 Acres
- Construction Materials:Brick
- Levels:2 Stories
Finances and disclosures
- Price:$390,000
- Price per sq. ft.:$141.72
Features and amenities
- Laundry features:Dryer, Washer
Parking
- Garage:Yes
- Garage spaces:2
New listings near 3525 Apple Grove Drive
- New
 $215,000Active3 beds 1 baths1,052 sq. ft.
1936 N Longview Street, Beavercreek, OH 45432
MLS# 972201Listed by: GLASSHOUSE REALTY GROUP - New
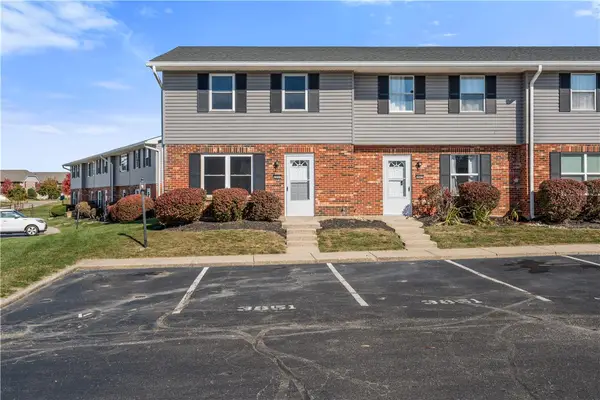 $165,000Active2 beds 2 baths1,512 sq. ft.
3851 Hillsboro Drive, Beavercreek, OH 45431
MLS# 972121Listed by: KELLER WILLIAMS COMMUNITY PART - New
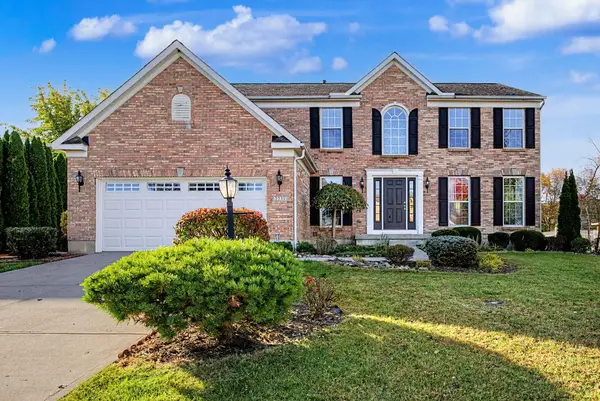 $469,900Active4 beds 3 baths2,646 sq. ft.
2233 Oakbrook Boulevard, Dayton, OH 45434
MLS# 1049472Listed by: WRIGHT-PATT REALTY, INC. - New
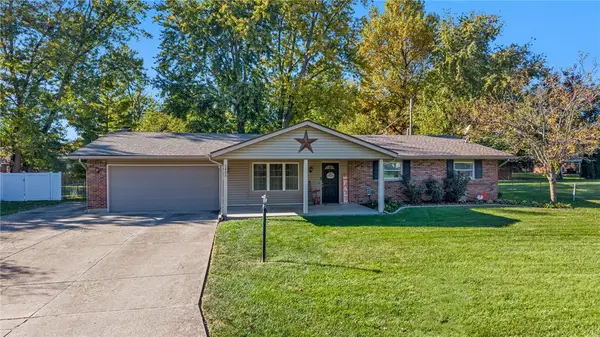 $365,000Active4 beds 2 baths2,187 sq. ft.
2455 Brown Bark Drive, Beavercreek, OH 45431
MLS# 972125Listed by: GLASSHOUSE REALTY GROUP - Open Sun, 1 to 3pmNew
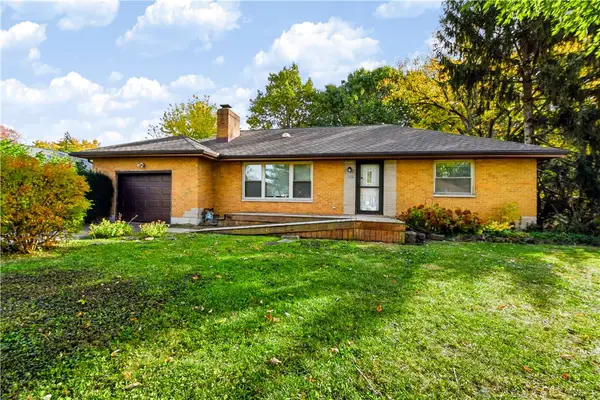 $210,000Active2 beds 1 baths1,252 sq. ft.
1922 Forestdale Avenue, Beavercreek, OH 45432
MLS# 971654Listed by: COLDWELL BANKER HERITAGE - New
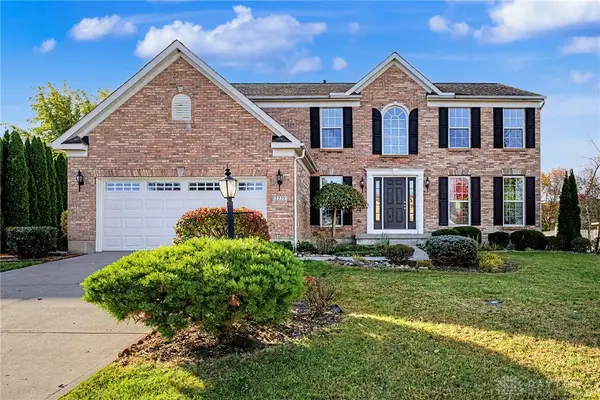 $469,900Active4 beds 3 baths2,646 sq. ft.
2233 Oakbrook Boulevard, Beavercreek, OH 45434
MLS# 971991Listed by: WRIGHT-PATT REALTY, INC. - New
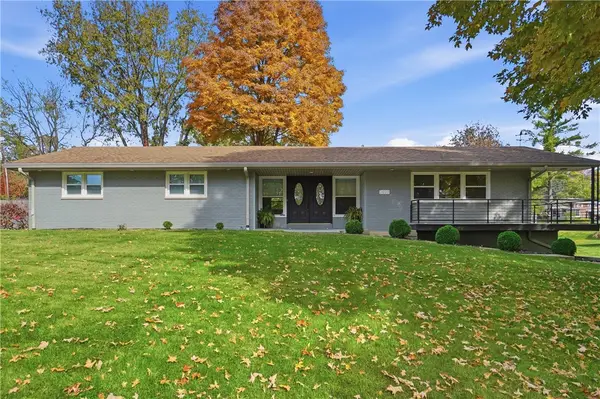 $399,900Active3 beds 2 baths2,386 sq. ft.
2623 Blue Rock Drive, Beavercreek, OH 45434
MLS# 971948Listed by: GLASSHOUSE REALTY GROUP - Open Sun, 2 to 4pmNew
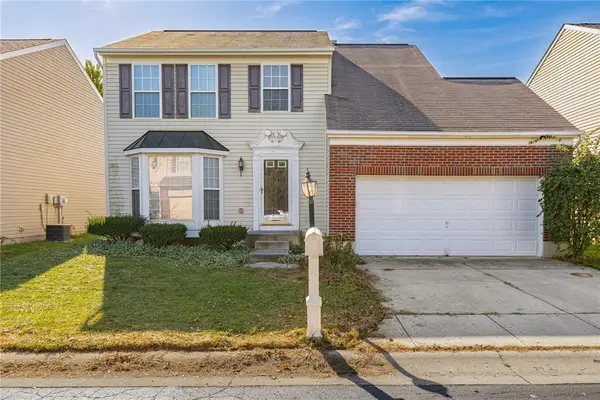 $345,000Active3 beds 3 baths2,711 sq. ft.
3507 King Edward Way, Beavercreek, OH 45431
MLS# 971731Listed by: IRONGATE INC. - New
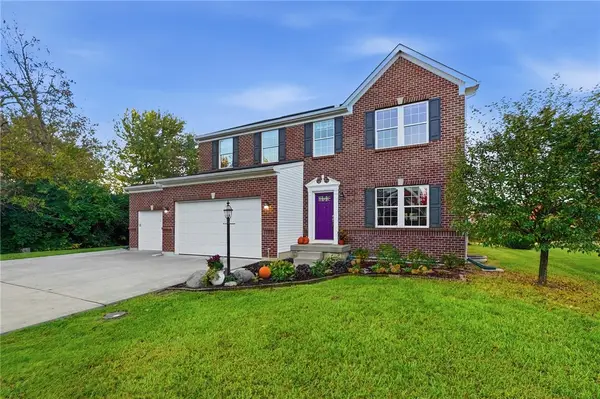 $545,000Active5 beds 5 baths3,590 sq. ft.
4123 Aley Drive, Beavercreek, OH 45431
MLS# 971410Listed by: COLDWELL BANKER HERITAGE


Protect your home and budget from life's surprises with an Assurant Home Warranty, backed by a partner that supports you through every step of homeownership. Explore Plans.
©2026 Century 21 Real Estate LLC. All rights reserved. CENTURY 21®, the CENTURY 21 Logo and C21® are service marks owned by Century 21 Real Estate LLC. Century 21 Real Estate LLC fully supports the principles of the Fair Housing Act and the Equal Opportunity Act. Each office is independently owned and operated. Listing information is deemed reliable but not guaranteed accurate.