
4342 Willow Run Drive, Beavercreek, OH 45430
Local realty services provided by:CENTURY 21 Capital GOLD
4342 Willow Run Drive,Beavercreek, OH 45430
$246,900
- 3 Beds
- 2 Baths
- 1,217 sq. ft.
- Single family
- Active
Listed by: paolina t quafisi
Office: re/max alliance realty
MLS#:965367
Source:OH_DABR
Price summary
- Price:$246,900
- Price per sq. ft.:$202.88
About this home
Welcome to this cozy and inviting 3-bedroom, 1.5-bath home offering plenty of space to relax and entertain. The bright living room is complemented by a comfortable family room featuring a cozy fireplace, creating the perfect gathering place for family and friends. Step outside to enjoy the extra-large fenced backyard, complete with a private patio and a screened gazebo—ideal for outdoor dining, relaxing, or entertaining. A 2-car garage provides ample parking and storage. Don't miss your opportunity to make this charming home your own!
Contact an agent
Home facts
- Year built:1971
- Subdivision & Development:Greene Mdws North
- Listing ID #:965367
- Added:47 day(s) ago
- Updated:September 15, 2026 at 03:38 PM
Rooms and interior
- Bedrooms:3
- Total bathrooms:2
- Full bathrooms:1
- Half bathrooms:1
- Rooms Total:7
- Kitchen Description:Range, Refrigerator
- Living area:1,217 sq. ft.
Heating and cooling
- Central air:Yes
Structure and exterior
- Year built:1971
- Building area:1,217 sq. ft.
- Lot area:0.46 Acres
- Construction Materials:Brick
- Exterior Features:Fence, Porch
- Levels:1 Story
Finances and disclosures
- Price:$246,900
- Price per sq. ft.:$202.88
Parking
- Garage:Yes
- Garage spaces:2
New listings near 4342 Willow Run Drive
- New
 $165,000Active2 beds 2 baths1,346 sq. ft.
3772 Grant Avenue #L, Beavercreek, OH 45431
MLS# 968212Listed by: LUMA REALTY - New
 $839,900Active3 beds 3 baths2,748 sq. ft.
2439 Bent Grass Drive, Beavercreek, OH 45431
MLS# 1893903Listed by: HMS REAL ESTATE
- New
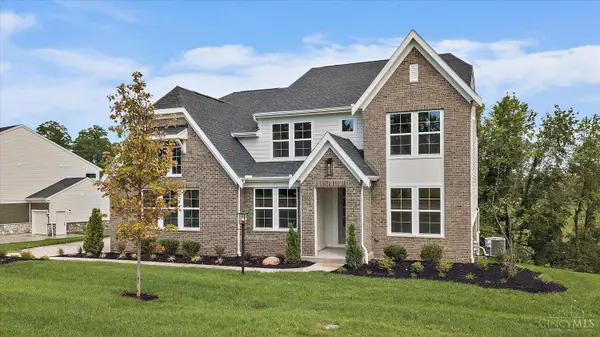 $879,900Active4 beds 3 baths3,570 sq. ft.
2460 Bent Grass Drive, Beavercreek, OH 45431
MLS# 1893910Listed by: HMS REAL ESTATE - New
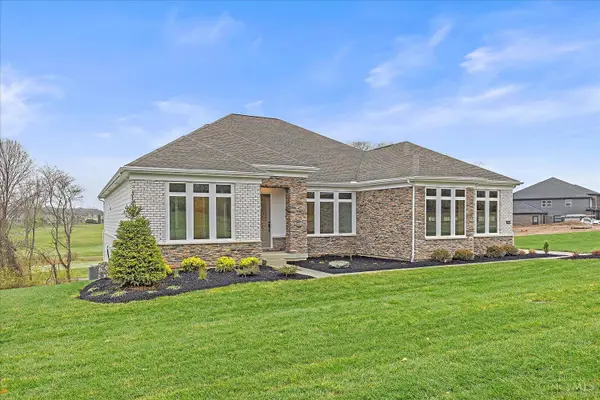 $839,900Active3 beds 3 baths2,748 sq. ft.
2504 Bent Grass Drive, Beavercreek, OH 45431
MLS# 1893919Listed by: HMS REAL ESTATE - New
 $919,900Active4 beds 3 baths3,655 sq. ft.
Address Withheld By Seller, Beavercreek, OH 45431
MLS# 1893887Listed by: HMS REAL ESTATE - New
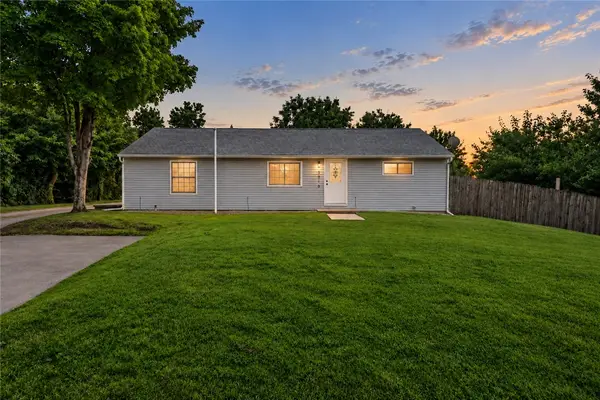 $330,000Active5 beds 2 baths1,718 sq. ft.
3719 Kemp Road, Beavercreek, OH 45431
MLS# 968734Listed by: REAL OF OHIO - New
 $149,900Active4 beds 2 baths1,549 sq. ft.
1823 Hanes Road, Beavercreek, OH 45432
MLS# 968791Listed by: STREETLIGHT REALTY LLC - New
 $219,900Active3 beds 2 baths2,433 sq. ft.
3781 Knollwood Drive, Beavercreek, OH 45432
MLS# 968571Listed by: REAL OF OHIO - New
 $389,000Active4 beds 4 baths2,586 sq. ft.
2445 Spicer Drive, Beavercreek, OH 45431
MLS# 968370Listed by: COLDWELL BANKER HERITAGE - New
 $279,900Active2 beds 2 baths1,297 sq. ft.
2375 Locust Hill Boulevard, Beavercreek, OH 45431
MLS# 966773Listed by: COLDWELL BANKER HERITAGE


Protect your home and budget from life's surprises with an Assurant Home Warranty, backed by a partner that supports you through every step of homeownership. Explore Plans.
©2026 Century 21 Real Estate LLC. All rights reserved. CENTURY 21®, the CENTURY 21 Logo and C21® are service marks owned by Century 21 Real Estate LLC. Century 21 Real Estate LLC fully supports the principles of the Fair Housing Act and the Equal Opportunity Act. Each office is independently owned and operated. Listing information is deemed reliable but not guaranteed accurate.