678 Goldfinch Drive, Beavercreek, OH 45434
Local realty services provided by:CENTURY 21 Capital GOLD
678 Goldfinch Drive,Beavercreek, OH 45434
$728,630
- 5 Beds
- 4 Baths
- 3,635 sq. ft.
- Single family
- Active
Listed by: daniel tartabini
Office: new advantage ltd
MLS#:964902
Source:OH_DABR
Price summary
- Price:$728,630
- Price per sq. ft.:$200.45
- Monthly HOA dues:$50
About this home
Sky Crossing offers tree-lined streets that weave past sparkling ponds and open green space into cul-de-sacs, a private and peaceful setting, boasting a wooded hillside and 37 acres of open space to enjoy! The stunning Nicholas model by M/I Homes is brand new construction in The Beavercreek Schools System! Spacious open concept 2 story home has designer features throughout. Gourmet kitchen opens to a large breakfast room that allows plenty of natural light, making it enjoyable to sit and enjoy the morning, then opens to family room. Enjoy a spacious dining room for special occasions and Guest Room for company, along with a mud room as you enter from the garage. The primary bedroom has a tray ceiling and a lovely garden bath en-suite and walk-in closet. Additional 3 large bedrooms, 2 full bath, and large bonus room finish out the 2nd floor. With a covered front porch for enjoying the fresh air and a very spacious 3 car garage. This home offers gorgeous curb appeal, close to hiking, biking, shopping, restaurants - something for everyone!...
Contact an agent
Home facts
- Year built:2026
- Listing ID #:964902
- Added:1 day(s) ago
- Updated:July 24, 2026 at 12:12 AM
Rooms and interior
- Bedrooms:5
- Total bathrooms:4
- Full bathrooms:4
- Rooms Total:11
- Kitchen Description:Cooktop, Dishwasher, Microwave
- Basement:Yes
- Basement Description:Full
- Living area:3,635 sq. ft.
Heating and cooling
- Central air:Yes
Structure and exterior
- Year built:2026
- Building area:3,635 sq. ft.
- Lot area:0.29 Acres
- Construction Materials:Brick
- Exterior Features:Deck, Patio
- Levels:2 Stories
Finances and disclosures
- Price:$728,630
- Price per sq. ft.:$200.45
Parking
- Garage:Yes
- Garage spaces:3
New listings near 678 Goldfinch Drive
- New
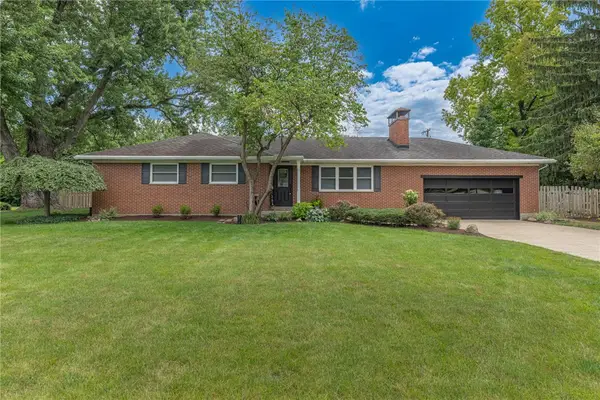 $339,000Active3 beds 3 baths1,352 sq. ft.
3641 Napanee Drive, Beavercreek, OH 45430
MLS# 964909Listed by: IRONGATE INC.  $973,024Pending3 beds 3 baths
2448 Bent Grass Drive, Beavercreek, OH 45431
MLS# 964937Listed by: H.M.S. REAL ESTATE- New
 $406,900Active3 beds 3 baths2,065 sq. ft.
3546 Ramblehurst Court, Beavercreek, OH 45430
MLS# 964027Listed by: HOWARD HANNA REAL ESTATE SERV - New
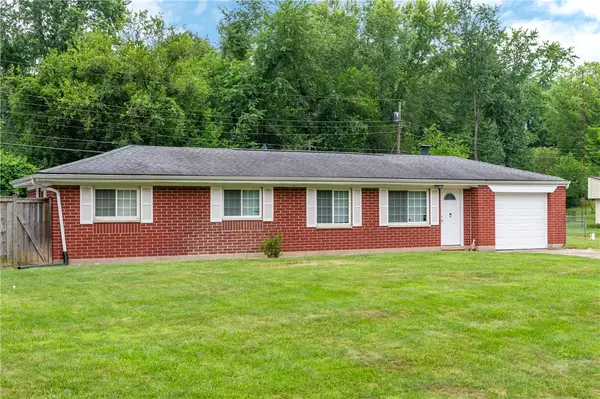 $225,000Active2 beds 2 baths1,284 sq. ft.
816 Country View Drive, Beavercreek, OH 45430
MLS# 964914Listed by: HOWARD HANNA REAL ESTATE SERV - Open Sun, 12 to 2pmNew
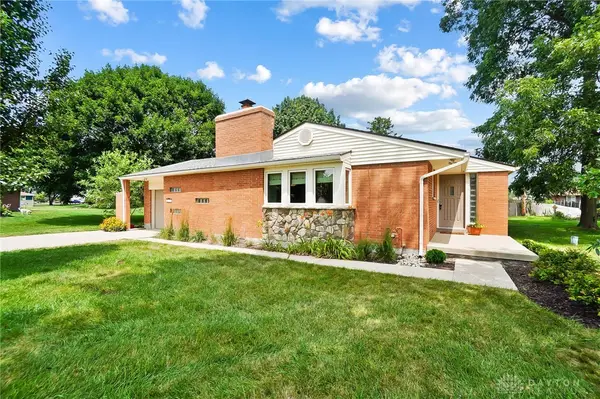
 $310,000Active3 beds 2 baths1,482 sq. ft.
1133 Regal Hill Court, Beavercreek, OH 45430
MLS# 964669Listed by: CENTURY 21 THE GENE GROUP - New
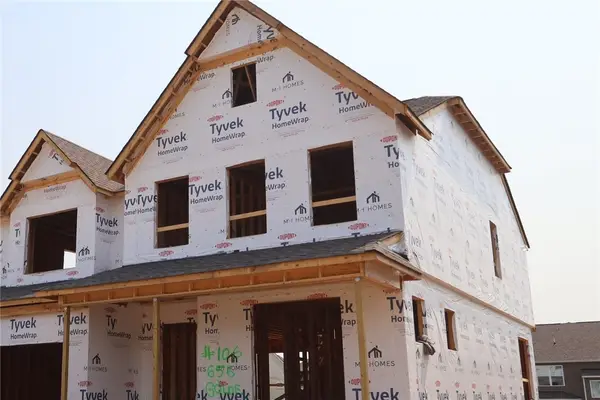 $649,447Active4 beds 3 baths3,061 sq. ft.
656 Goldfinch Drive, Beavercreek, OH 45434
MLS# 964874Listed by: NEW ADVANTAGE LTD - New
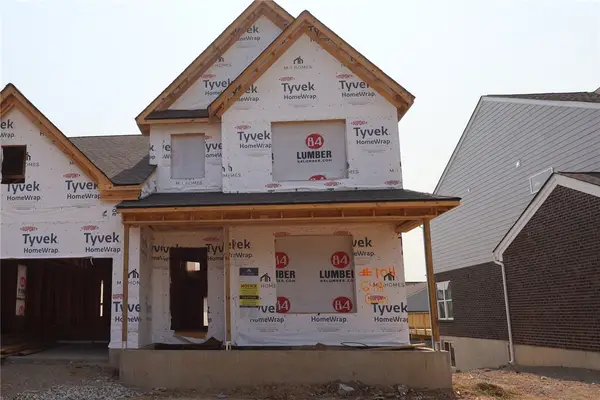 $638,110Active4 beds 3 baths2,775 sq. ft.
648 Goldfinch Drive, Beavercreek, OH 45434
MLS# 964863Listed by: NEW ADVANTAGE LTD - New
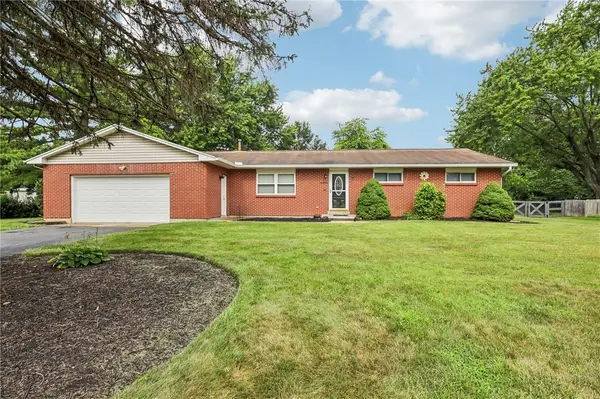 $279,900Active3 beds 2 baths1,515 sq. ft.
1723 Fairlynn Drive, Beavercreek, OH 45432
MLS# 964375Listed by: HOWARD HANNA REAL ESTATE SERV - New
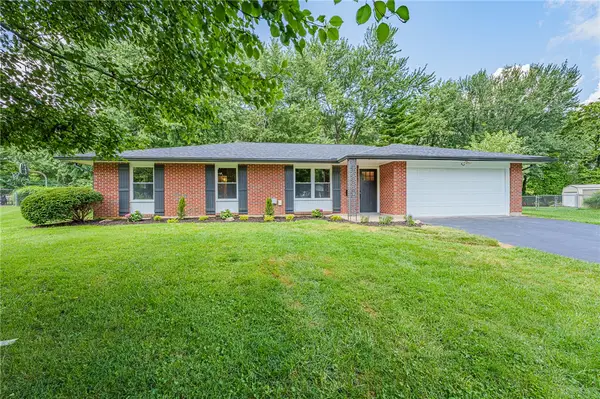 $334,900Active3 beds 2 baths1,607 sq. ft.
189 Bronston Trail, Beavercreek, OH 45430
MLS# 964371Listed by: LOCAL ROOTS REALTY


Protect your home and budget from life's surprises with an Assurant Home Warranty, backed by a partner that supports you through every step of homeownership. Explore Plans.
©2026 Century 21 Real Estate LLC. All rights reserved. CENTURY 21®, the CENTURY 21 Logo and C21® are service marks owned by Century 21 Real Estate LLC. Century 21 Real Estate LLC fully supports the principles of the Fair Housing Act and the Equal Opportunity Act. Each office is independently owned and operated. Listing information is deemed reliable but not guaranteed accurate.