
6254 S Perkins Road, Bedford Heights, OH 44146
Local realty services provided by:CENTURY 21 HomeStar
Upcoming open houses
- Sun, Sep 1301:00 pm - 03:00 pm
Listed by: lashawnda p jackson, jennifer r woomer
Office: vsd realty, llc.
MLS#:5244350
Source:OH_NORMLS
Price summary
- Price:$229,900
- Price per sq. ft.:$119.74
About this home
Welcome to this beautiful 3-bedroom, 1.5-bath split-level home in Bedford Heights!
This inviting property offers a great mix of comfort, functionality, and key recent improvements
making it an excellent opportunity for a homeowner seeking a move-in-ready home.
Major updates include a new roof, new siding, updating electrical system, and central air conditioning.
Recently remodeled basement includes brand new carpeting, freshly painted. Basement is waterproofed with a
transferable warranty. All appliances stay.
The split-level design provides a versatile layout with comfortable living places and plenty of room to
make the home your own. Step outside and enjoy the huge backyard, offering plenty of space for
outdoor entertaining, gardening, or simply relaxing.
Whether you're a first-time buyer, downsizing, or looking for a home with major updates already
completed, this Bedford Heights property is worth a look. Schedule a showing today and discover
everything this home has to offer....
Contact an agent
Home facts
- Year built:1969
- Subdivision & Development:Holiday Hills 01
- Listing ID #:5244350
- Added:1 day(s) ago
- Updated:September 12, 2026 at 02:29 PM
Rooms and interior
- Bedrooms:3
- Total bathrooms:2
- Full bathrooms:1
- Half bathrooms:1
- Rooms Total:6
- Kitchen Description:Dishwasher, Range, Refrigerator
- Basement:Yes
- Basement Description:Partially Furnished
- Living area:1,920 sq. ft.
Heating and cooling
- Cooling:Central Air
- Heating:Gas
- Central air:Yes
Structure and exterior
- Roof:Asphalt, Fiberglass, Shingle
- Year built:1969
- Building area:1,920 sq. ft.
- Lot area:0.26 Acres
- Construction Materials:Vinyl Siding
Utilities
- Water:Public
- Sewer:Public Sewer
Finances and disclosures
- Price:$229,900
- Price per sq. ft.:$119.74
- Tax amount:$4,844 (2025)
Features and amenities
- Appliances:Dishwasher, Range, Refrigerator, Washer
- Laundry features:Dryer, Washer
Parking
- Parking description:Attached, Garage
- Garage:Yes
- Garage spaces:2

New listings near 6254 S Perkins Road
- New
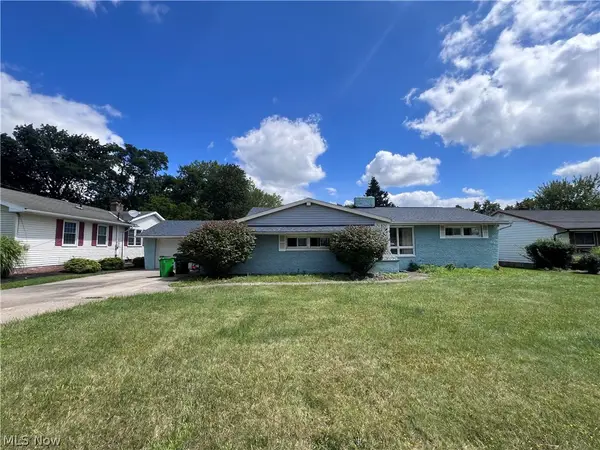 $194,500Active3 beds 3 baths
5415 Fairtree Road, Bedford Heights, OH 44146
MLS# 5244277Listed by: JOSEPH WALTER REALTY, LLC. - New
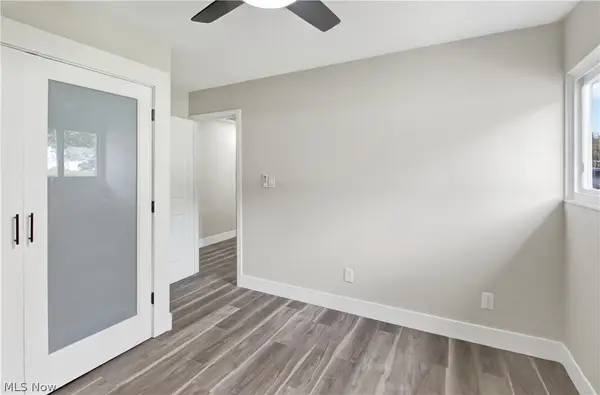 $249,900Active3 beds 2 baths1,830 sq. ft.
6242 Oxford Court, Bedford Heights, OH 44146
MLS# 5243967Listed by: POWER HOUSE REALTY - New
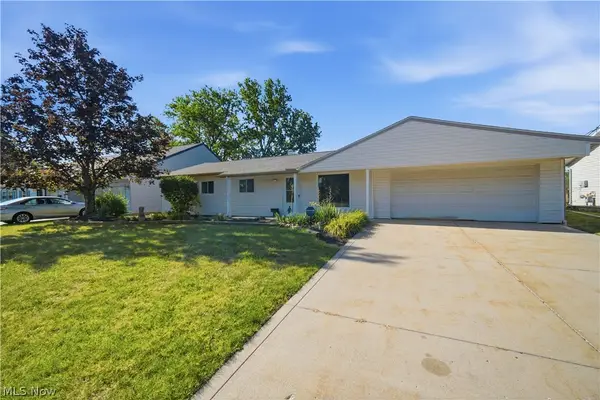 $229,900Active4 beds 2 baths1,794 sq. ft.
24320 Laing Road, Bedford Heights, OH 44146
MLS# 5243623Listed by: EXP REALTY, LLC. - New
 $184,900Active3 beds 2 baths1,170 sq. ft.
6255 Randolph Road, Bedford Heights, OH 44146
MLS# 5242302Listed by: RE/MAX EDGE REALTY 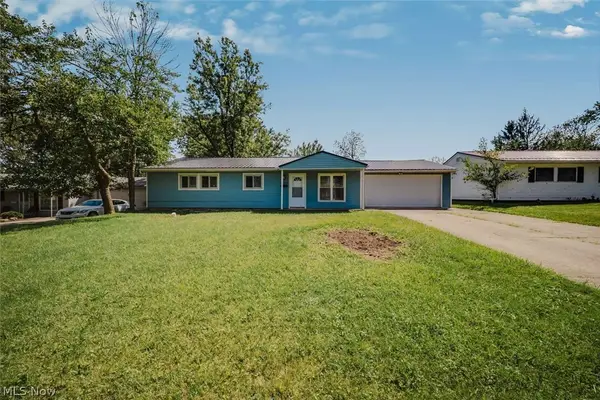 $228,000Pending3 beds 2 baths1,170 sq. ft.
24360 Uppingham Road, Bedford Heights, OH 44146
MLS# 5239539Listed by: CHOSEN REAL ESTATE GROUP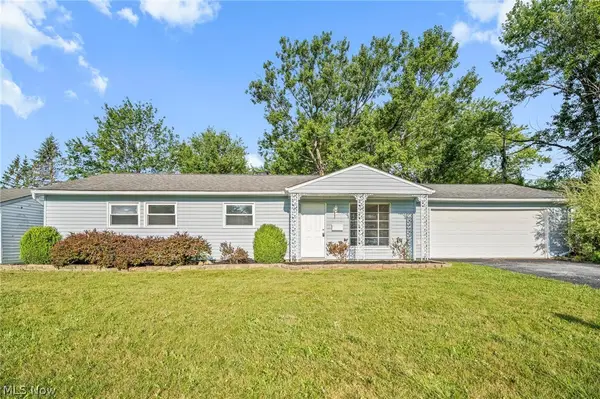 $234,900Active4 beds 2 baths1,695 sq. ft.
6142 Mark Drive, Bedford Heights, OH 44146
MLS# 5227472Listed by: RUSSELL REAL ESTATE SERVICES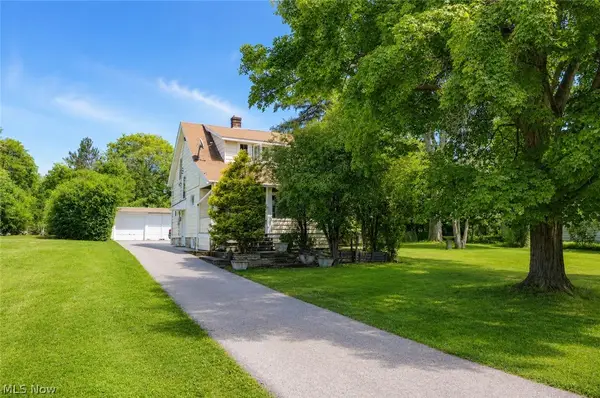 $89,500Pending3 beds 1 baths966 sq. ft.
5363 Bartlett Road, Bedford Heights, OH 44146
MLS# 5238123Listed by: KEY REALTY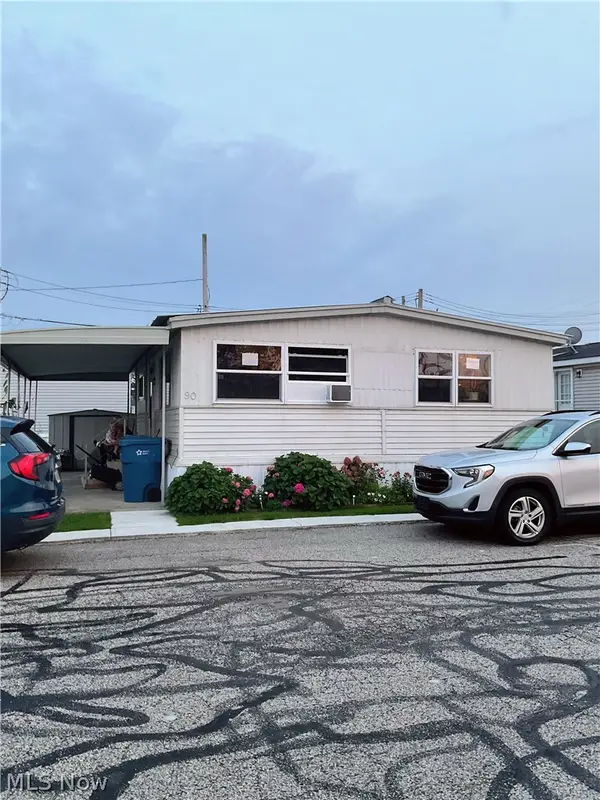 $27,500Active2 beds 1 baths
25021 Aurora Road #90, Bedford Heights, OH 44146
MLS# 5235853Listed by: KELLER WILLIAMS CHERVENIC RLTY- Open Sun, 11am to 1pm
 $219,900Active3 beds 2 baths1,468 sq. ft.
24881 Ridgeline Drive, Bedford Heights, OH 44146
MLS# 5235914Listed by: KELLER WILLIAMS LIVING


Protect your home and budget from life's surprises with an Assurant Home Warranty, backed by a partner that supports you through every step of homeownership. Explore Plans.
©2026 Century 21 Real Estate LLC. All rights reserved. CENTURY 21®, the CENTURY 21 Logo and C21® are service marks owned by Century 21 Real Estate LLC. Century 21 Real Estate LLC fully supports the principles of the Fair Housing Act and the Equal Opportunity Act. Each office is independently owned and operated. Listing information is deemed reliable but not guaranteed accurate.