6326 Strathallan Drive, Bedford Heights, OH 44146
Local realty services provided by:CENTURY 21 Premiere Properties
6326 Strathallan Drive,Bedford Heights, OH 44146
$195,000
- 4 Beds
- 2 Baths
- - sq. ft.
- Single family
- Sold
Listed by: kathleen bergansky
Office: keller williams living
MLS#:5219506
Source:OH_NORMLS
Sorry, we are unable to map this address
Price summary
- Price:$195,000
About this home
If one-story living is for you, this move-in-ready Bedford Heights Ranch is the one you have been waiting for. Featuring 4 bedrooms and one and one-half baths, this is the perfect place to begin your next story. There is a walk-through half bath off the primary bedroom. This home has been meticulously cared for and updated by the same owner since the 1970's. The home is located on a quiet Cul-De-Sac with the privacy of a wooded backyard. Some of the many updates include a New Roof installed in June 2026, Vinyl Siding, Vinyl Replacement Windows (all new screens in June 2026), newer AC and HWT, Washer and Dryer, extra-wide concrete driveway, and much more! All Appliances stay (needs Dishwasher repaired or replaced). HVAC system cleaned and serviced 7/2026. Located near the city park. Other Bedford Hts. Amenities include a Recreation Center w/Indoor Pool, Fitness Facilities, Event Center, Senior Center, and many other excellent city services. Just minutes from the Cleveland Metroparks, featuring trails for walking, hiking, biking, and horseback riding. Close to shopping with quick access to I-271 and I-480. Point of Sale Completed. Begin your story here!...
Contact an agent
Home facts
- Year built:1959
- Subdivision & Development:Bedford Rdg Estates 04
- Listing ID #:5219506
- Added:51 day(s) ago
- Updated:September 14, 2026 at 06:23 AM
Rooms and interior
- Bedrooms:4
- Total bathrooms:2
- Full bathrooms:1
- Half bathrooms:1
- Rooms Total:6
Heating and cooling
- Cooling:Central Air
- Heating:Forced Air
- Central air:Yes
Structure and exterior
- Roof:Asphalt, Fiberglass
- Year built:1959
- Architectural Style:Ranch
- Construction Materials:Vinyl Siding, Wood Siding
- Exterior Features:Porch
- Foundation Description:Slab
- Levels:1 Story, 1 Story
Utilities
- Water:Public
- Sewer:Public Sewer
Finances and disclosures
- Price:$195,000
- Tax amount:$3,200 (2025)
Features and amenities
- Pool features:Community
Parking
- Parking description:Attached, Garage
- Garage:Yes
- Garage spaces:2

New listings near 6326 Strathallan Drive
- New

 $215,000Active3 beds 2 baths
6698 Hedgeline, Bedford Heights, OH 44146
MLS# 5244499Listed by: CENTURY 21 PREMIERE PROPERTIES, INC. - New
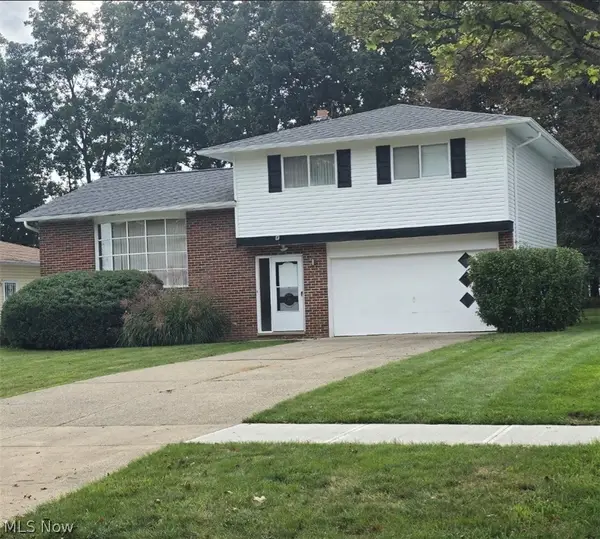 $229,900Active3 beds 2 baths1,920 sq. ft.
6254 S Perkins Road, Bedford Heights, OH 44146
MLS# 5244350Listed by: VSD REALTY, LLC. - New
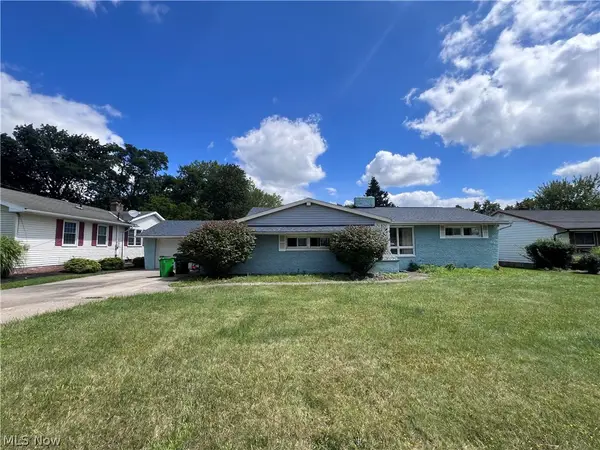 $194,500Active3 beds 3 baths
5415 Fairtree Road, Bedford Heights, OH 44146
MLS# 5244277Listed by: JOSEPH WALTER REALTY, LLC. - New
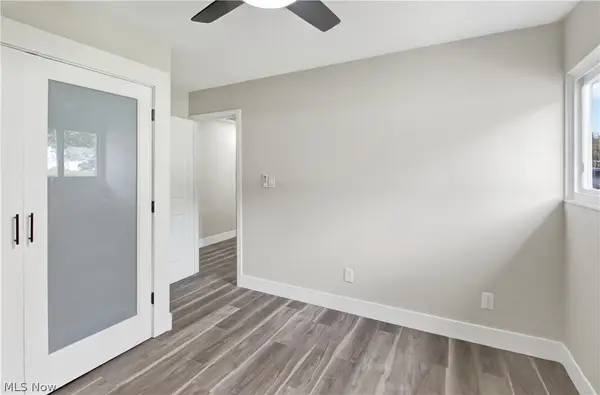 $249,900Active3 beds 2 baths1,830 sq. ft.
6242 Oxford Court, Bedford Heights, OH 44146
MLS# 5243967Listed by: POWER HOUSE REALTY - New
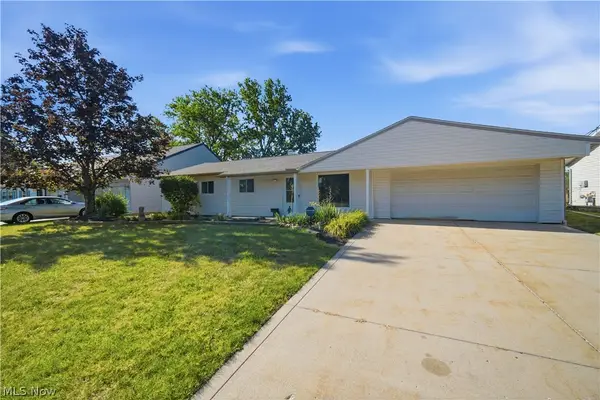 $229,900Active4 beds 2 baths1,794 sq. ft.
24320 Laing Road, Bedford Heights, OH 44146
MLS# 5243623Listed by: EXP REALTY, LLC. - New
 $184,900Active3 beds 2 baths1,170 sq. ft.
6255 Randolph Road, Bedford Heights, OH 44146
MLS# 5242302Listed by: RE/MAX EDGE REALTY 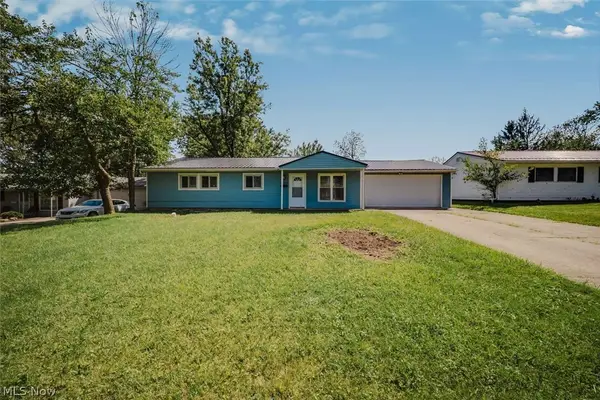 $228,000Pending3 beds 2 baths1,170 sq. ft.
24360 Uppingham Road, Bedford Heights, OH 44146
MLS# 5239539Listed by: CHOSEN REAL ESTATE GROUP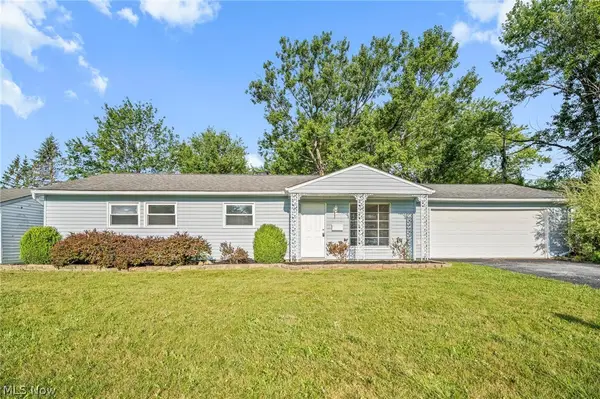 $234,900Active4 beds 2 baths1,695 sq. ft.
6142 Mark Drive, Bedford Heights, OH 44146
MLS# 5227472Listed by: RUSSELL REAL ESTATE SERVICES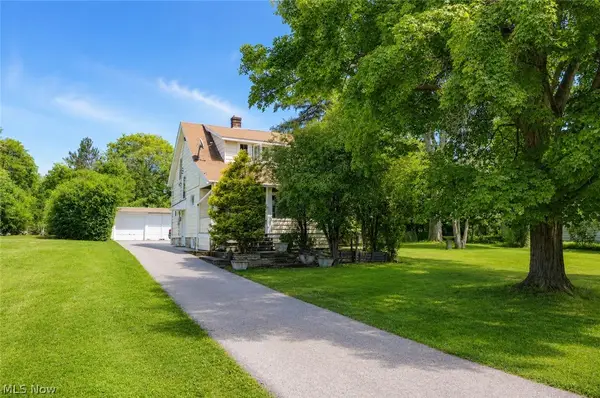 $89,500Pending3 beds 1 baths966 sq. ft.
5363 Bartlett Road, Bedford Heights, OH 44146
MLS# 5238123Listed by: KEY REALTY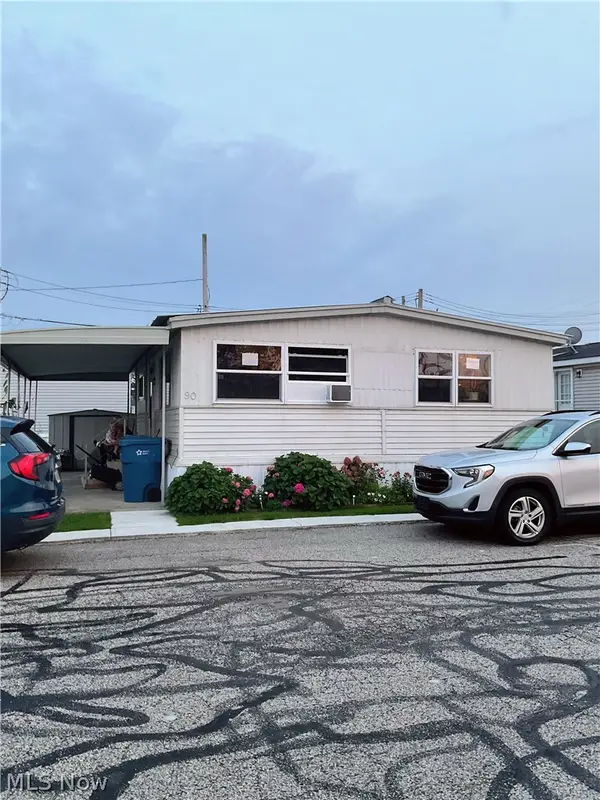 $27,500Active2 beds 1 baths
25021 Aurora Road #90, Bedford Heights, OH 44146
MLS# 5235853Listed by: KELLER WILLIAMS CHERVENIC RLTY


Protect your home and budget from life's surprises with an Assurant Home Warranty, backed by a partner that supports you through every step of homeownership. Explore Plans.
©2026 Century 21 Real Estate LLC. All rights reserved. CENTURY 21®, the CENTURY 21 Logo and C21® are service marks owned by Century 21 Real Estate LLC. Century 21 Real Estate LLC fully supports the principles of the Fair Housing Act and the Equal Opportunity Act. Each office is independently owned and operated. Listing information is deemed reliable but not guaranteed accurate.