
2351 S Linda Drive, Bellbrook, OH 45305
Local realty services provided by:CENTURY 21 The Gene Group
Listed by: douglas haney
Office: coldwell banker heritage
MLS#:1048462
Source:OH_WRIST
Price summary
- Price:$350,000
- Price per sq. ft.:$142.1
About this home
Welcome to 2351 S Linda Drive in Bellbrook, set on two parcels totaling 1.06 acres with mature trees, expansive lawn areas, a wooded creek setting, and multiple outdoor spaces to enjoy. This ranch-style home offers a functional main-level layout with a spacious living room, formal dining room, and a large kitchen featuring extensive wood cabinetry, generous counter space, recessed lighting, a double-basin sink beneath a wide window, and stainless-finish appliances. The upstairs dishwasher and electric range stay with the property, and all existing window treatments remain. The main level includes multiple bedrooms, several with hardwood flooring, ceiling fans, wood trim, and abundant natural light, along with two full baths. One bath features a glass-enclosed shower, pedestal sink, tile accents, and built-in storage, while another offers a long vanity with ample cabinetry and counter space. The walkout lower level adds substantial flexible living space, including a large recreation room with warm wood paneling, built-in shelving, a brick fireplace, and sliding-door access to the backyard. A second kitchen/utility area provides additional functionality with wood cabinetry, sink, electric range, above-range microwave, and refrigerator. The downstairs electric range, above-range microwave, and refrigerator stay. Additional lower-level areas provide space for hobbies, workshop use, storage, and utility needs. Outside, enjoy an elevated rear deck overlooking the spacious yard, a covered lower-level patio, detached storage shed, mature shade trees, open green space, and a scenic creek winding along the property. The attached garage and generous driveway provide additional parking and storage options. Property is being sold AS IS. Inspections are permitted for informational purposes only....
Contact an agent
Home facts
- Year built:1959
- Subdivision & Development:Belleview Estates
- Listing ID #:1048462
- Added:1 day(s) ago
- Updated:September 15, 2026 at 09:18 PM
Rooms and interior
- Bedrooms:3
- Total bathrooms:3
- Full bathrooms:3
- Bathrooms Description:Bathroom 1st Floor
- Kitchen Description:Dishwasher, Gas Water Heater, Microwave, Range, Refrigerator, Water Softener Owned
- Bedroom Description:Bedroom on 1st Floor
- Basement Description:Full, Partially Finished
- Living area:2,463 sq. ft.
Heating and cooling
- Cooling:Central Air
- Heating:Forced Air, Natural Gas
Structure and exterior
- Year built:1959
- Building area:2,463 sq. ft.
- Lot area:1.06 Acres
- Lot Features:Residential Lot, Wooded
- Construction Materials:Brick, Wood Siding
- Exterior Features:Deck, Patio
- Levels:2 Story
Utilities
- Water:Supplied Water
- Sewer:Public Sewer
Finances and disclosures
- Price:$350,000
- Price per sq. ft.:$142.1
- Tax amount:$4,684 (2025)
Features and amenities
- Appliances:Dishwasher, Gas Water Heater, Microwave, Range, Refrigerator, Water Softener Owned
- Amenities:Ceiling Fan(s), Deck, Partial Window Coverings
Parking
- Parking description:Attached, Garage Door Opener
- Garage spaces:2
New listings near 2351 S Linda Drive
- New
 $549,900Active4 beds 3 baths2,588 sq. ft.
2587 Golden Leaf Drive, Beavercreek, OH 45431
MLS# 1894029Listed by: HMS REAL ESTATE
 $850,000Pending4 beds 4 baths4,966 sq. ft.
4017 Sable Ridge Drive, Bellbrook, OH 45305
MLS# 967587Listed by: COLDWELL BANKER HERITAGE- New
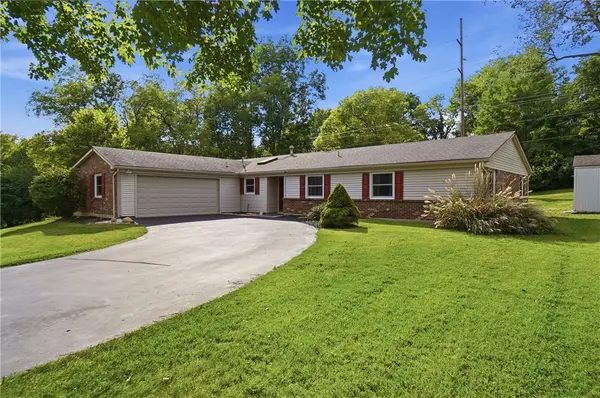 $359,000Active4 beds 3 baths1,848 sq. ft.
2093 Dane Lane, Bellbrook, OH 45305
MLS# 967461Listed by: COLDWELL BANKER HERITAGE - New
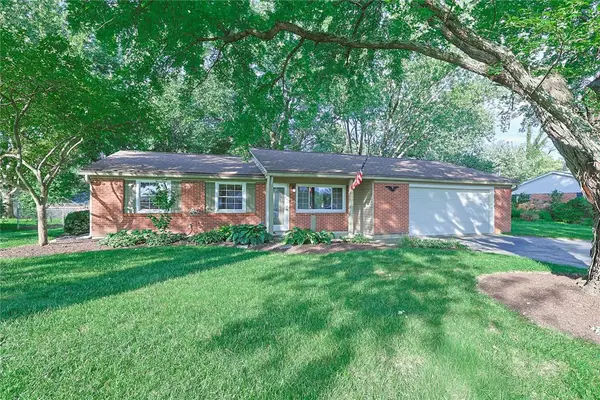 $255,000Active3 beds 2 baths1,278 sq. ft.
1593 Kensington Drive, Bellbrook, OH 45305
MLS# 967366Listed by: SIBCY CLINE INC.  $599,900Active3 beds 4 baths3,537 sq. ft.
3140 Lantern Glow Court, Bellbrook, OH 45305
MLS# 967773Listed by: KELLER WILLIAMS ADVISORS RLTY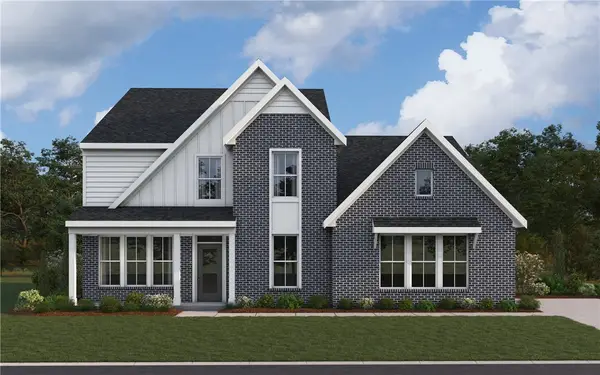 $739,900Active4 beds 3 baths2,939 sq. ft.
1177 Deerpath Circle, Bellbrook, OH 45305
MLS# 954771Listed by: H.M.S. REAL ESTATE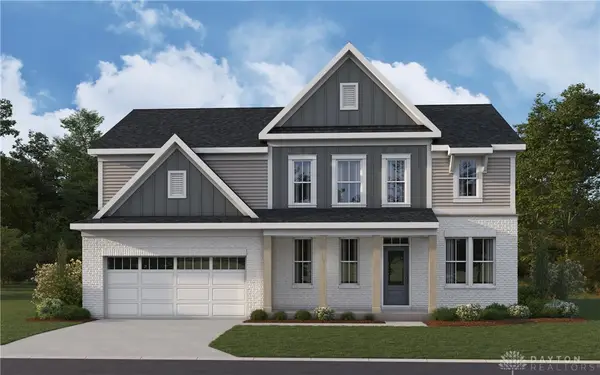 $719,900Pending5 beds 4 baths2,822 sq. ft.
1183 Deerpath Circle, Bellbrook, OH 45305
MLS# 955042Listed by: H.M.S. REAL ESTATE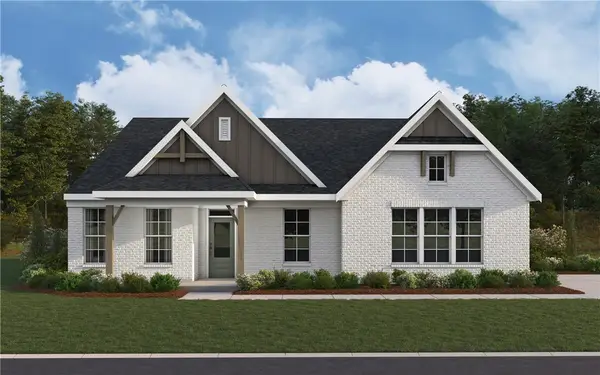 $699,900Active3 beds 3 baths2,259 sq. ft.
1221 Tate Drive, Bellbrook, OH 45305
MLS# 955117Listed by: H.M.S. REAL ESTATE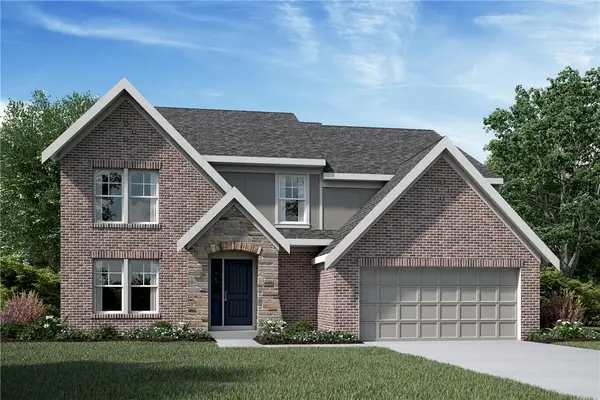 $729,900Active4 beds 4 baths3,082 sq. ft.
1179 Deerpath Circle, Bellbrook, OH 45305
MLS# 955433Listed by: H.M.S. REAL ESTATE


Protect your home and budget from life's surprises with an Assurant Home Warranty, backed by a partner that supports you through every step of homeownership. Explore Plans.
©2026 Century 21 Real Estate LLC. All rights reserved. CENTURY 21®, the CENTURY 21 Logo and C21® are service marks owned by Century 21 Real Estate LLC. Century 21 Real Estate LLC fully supports the principles of the Fair Housing Act and the Equal Opportunity Act. Each office is independently owned and operated. Listing information is deemed reliable but not guaranteed accurate.