
1152 Sherwood Loop, Bellefontaine, OH 43311
Local realty services provided by:CENTURY 21 The Gene Group
Listed by: alan rafiyq
Office: d.r. horton realty of ohio
MLS#:1047643
Source:OH_WRIST
Price summary
- Price:$363,891
- Price per sq. ft.:$177.25
About this home
Stylish 4-Bedroom, 2.5-Bath New Construction Home with Open-Concept Design, Private Office & Smart Home Technology! Welcome to the Bellamy, a thoughtfully designed two-story home that delivers the perfect blend of style, comfort, and functionality. Ideal for growing families, remote workers, and anyone seeking a modern lifestyle, this home offers 4 spacious bedrooms, 2.5 bathrooms, and over 2,000 sq. ft. of flexible living space in one of Central Ohio's most desirable new home communities. The main level features a bright, open-concept layout with luxury vinyl plank flooring that combines elegant design with low-maintenance durability. A private turnback staircase, tucked away from the foyer, adds architectural interest while keeping the living space cozy and inviting. Need a quiet space to work, study, or create? The front flex room/home office is perfect for remote work, homework sessions, or a creative studio. The chef-inspired kitchen is the heart of the home, complete with modern cabinetry, a spacious walk-in pantry, stainless steel appliances, and a center island with bar seating--ideal for meal prep, family dinners, or entertaining guests. The kitchen flows seamlessly into the dining area and great room, creating a warm and connected living space. Upstairs, retreat to your oversized primary suite with a private spa-like bath and generous walk-in closet, designed for comfort and organization. Three additional bedrooms, a full secondary bath, and a convenient second-floor laundry room provide plenty of space for today's busy lifestyle. Located in a high-demand new home community near schools, shopping, dining, and commuter routes, the Bellamy delivers modern finishes, Smart Home technology, energy efficiency, and builder warranties--all without the stress of bidding wars or costly renovations. Schedule your private tour today and discover why the Bellamy is a top choice for homebuyers seeking value, comfort, and the lifestyle upgrade of new construction....
Contact an agent
Home facts
- Year built:2026
- Subdivision & Development:Ludlow Rdg Ph Two
- Listing ID #:1047643
- Added:2 day(s) ago
- Updated:August 13, 2026 at 07:50 AM
Rooms and interior
- Bedrooms:4
- Total bathrooms:3
- Full bathrooms:2
- Half bathrooms:1
- Kitchen Description:Dishwasher, Range
- Basement Description:Full, Poured
- Living area:2,053 sq. ft.
Heating and cooling
- Cooling:Central Air
- Heating:Natural Gas
Structure and exterior
- Year built:2026
- Building area:2,053 sq. ft.
- Lot area:0.23 Acres
- Lot Features:Residential Lot
- Construction Materials:Stone, Vinyl Siding
- Levels:2 Story
Utilities
- Water:Supplied Water
- Sewer:Public Sewer
Finances and disclosures
- Price:$363,891
- Price per sq. ft.:$177.25
Features and amenities
- Appliances:Dishwasher, Range
- Smart home:Yes
Parking
- Parking description:Attached
- Garage spaces:2
New listings near 1152 Sherwood Loop
- Coming Soon
 $355,000Coming Soon4 beds 2 baths
1017 Sherwood Loop, Bellefontaine, OH 43311
MLS# 226030543Listed by: KELLER WILLIAMS CONSULTANTS - New
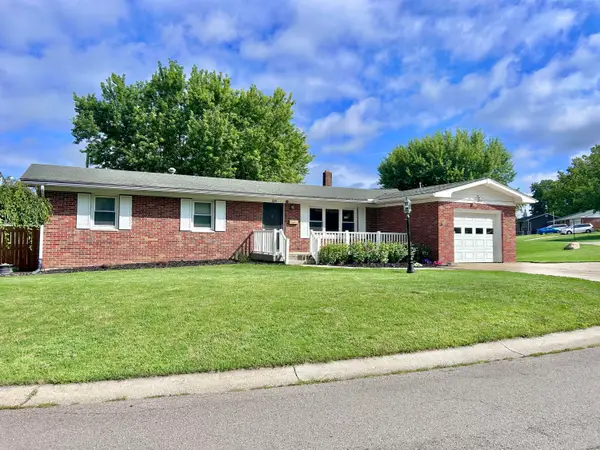 $299,900Active3 beds 2 baths1,556 sq. ft.
220 Terrence Drive, Bellefontaine, OH 43311
MLS# 1047692Listed by: KEY REALTY - Coming SoonOpen Sun, 2 to 4pm
 $669,900Coming Soon4 beds 5 baths
980 Township Road 55, Bellefontaine, OH 43311
MLS# 226030432Listed by: KEY REALTY  $373,307Pending3 beds 2 baths1,500 sq. ft.
1129 Sherwood Loop, Bellefontaine, OH 43311
MLS# 1047672Listed by: D.R. HORTON REALTY OF OHIO- New
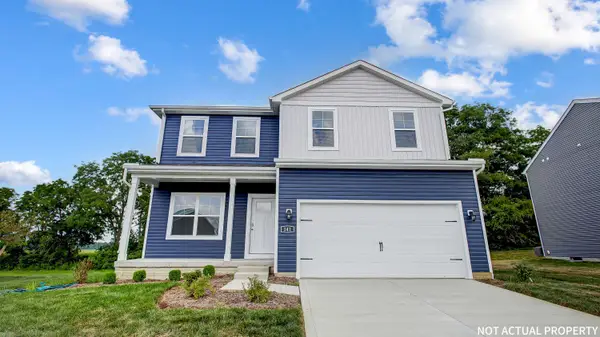 $368,029Active3 beds 3 baths2,155 sq. ft.
1145 Sherwood Loop, Bellefontaine, OH 43311
MLS# 1047673Listed by: D.R. HORTON REALTY OF OHIO - New
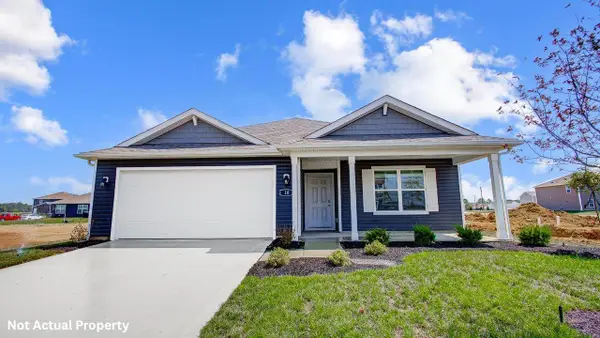 $348,613Active3 beds 2 baths1,500 sq. ft.
1137 Sherwood Loop, Bellefontaine, OH 43311
MLS# 1047670Listed by: D.R. HORTON REALTY OF OHIO - New
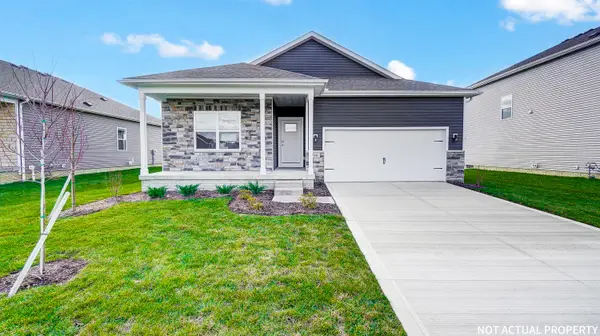 $353,343Active3 beds 2 baths1,635 sq. ft.
1185 Sherwood Loop, Bellefontaine, OH 43311
MLS# 1047671Listed by: D.R. HORTON REALTY OF OHIO - New
 $239,900Active3 beds 2 baths1,316 sq. ft.
1309 Superior Street, Bellefontaine, OH 43311
MLS# 1047663Listed by: ZIMMERMAN REALTY, LTD. - New
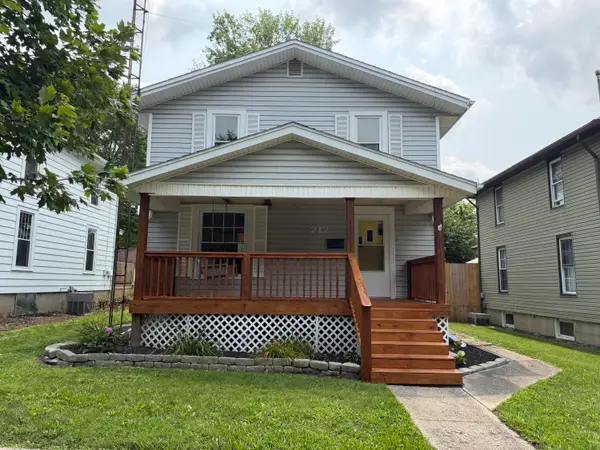 $229,900Active3 beds 1 baths1,360 sq. ft.
212 E Spring Avenue, Bellefontaine, OH 43311
MLS# 1047664Listed by: BROKERS REAL ESTATE - New
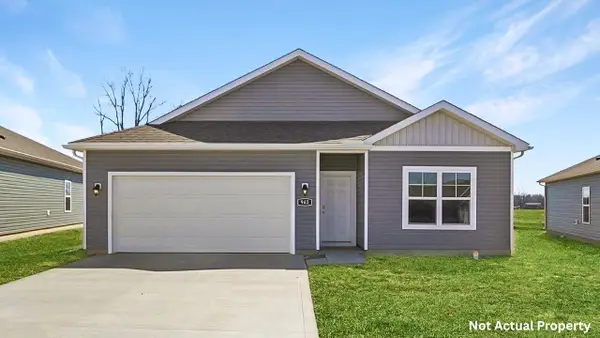 $338,981Active3 beds 2 baths1,272 sq. ft.
962 Sherwood Loop, Bellefontaine, OH 43311
MLS# 1047654Listed by: D.R. HORTON REALTY OF OHIO


Protect your home and budget from life's surprises with an Assurant Home Warranty, backed by a partner that supports you through every step of homeownership. Explore Plans.
©2026 Century 21 Real Estate LLC. All rights reserved. CENTURY 21®, the CENTURY 21 Logo and C21® are service marks owned by Century 21 Real Estate LLC. Century 21 Real Estate LLC fully supports the principles of the Fair Housing Act and the Equal Opportunity Act. Each office is independently owned and operated. Listing information is deemed reliable but not guaranteed accurate.