
1228 Reservoir Road, Bellefontaine, OH 43311
Local realty services provided by:CENTURY 21 The Gene Group
Listed by: paula hill
Office: exp realty
MLS#:1049524
Source:OH_WRIST
Price summary
- Price:$359,000
- Price per sq. ft.:$213.69
About this home
Welcome to 1228 Reservoir Road in Bellefontaine! Situated on a desirable corner lot, this charming ranch-style home offers plenty of space, versatility, and inviting features throughout!
Step inside to discover two separate living areas, providing plenty of room for relaxing, entertaining, or spending time with family and friends. One of the living rooms features a stunning statement brick electric fireplace and vaulted ceiling, creating a warm and inviting space. You'll also appreciate the updated light fixtures throughout the home, adding a fresh, modern touch.
Offering 3 bedrooms, a full basement with an additional full bathroom, and a bonus room, this home provides flexible space for a home office, hobby room, recreation area, or additional living needs.
Enjoy the sunroom, perfect for relaxing with your morning coffee or unwinding at the end of the day. Additional highlights include a new air conditioner installed in 2025, a high-efficiency furnace, and a tankless water heater, providing added comfort and efficiency. The spacious 24x24 garage offers plenty of room for parking, storage, and hobbies.
With its corner lot location, multiple living spaces, full basement, and inviting features, this home has so much to offer!...
Contact an agent
Home facts
- Year built:1988
- Subdivision & Development:Westerman Allotment 05
- Listing ID #:1049524
- Added:1 day(s) ago
- Updated:November 03, 2026 at 05:55 AM
Rooms and interior
- Bedrooms:3
- Total bathrooms:3
- Full bathrooms:3
- Bathrooms Description:Bathroom 1st Floor
- Kitchen Description:Cooktop, Dishwasher, Microwave, Refrigerator
- Bedroom Description:Bedroom on 1st Floor, Smoke Detector(s)
- Basement Description:Block, Finished, Full
- Living area:1,680 sq. ft.
Heating and cooling
- Cooling:Central Air
- Heating:Forced Air, Natural Gas
Structure and exterior
- Year built:1988
- Building area:1,680 sq. ft.
- Lot area:0.3 Acres
- Lot Features:Residential Lot
- Construction Materials:Brick, Vinyl Siding
- Exterior Features:Fenced
- Foundation Description:Block
- Levels:1 Story
Utilities
- Water:Supplied Water
- Sewer:Public Sewer
Finances and disclosures
- Price:$359,000
- Price per sq. ft.:$213.69
- Tax amount:$3,624 (2025)
Features and amenities
- Appliances:Dishwasher, Microwave, Refrigerator
- Amenities:Ceiling Fan(s), Fenced, French Doors, Partial Window Coverings
Parking
- Parking description:Attached, Garage Door Opener, Workshop in Garage
- Garage spaces:2
New listings near 1228 Reservoir Road
- New
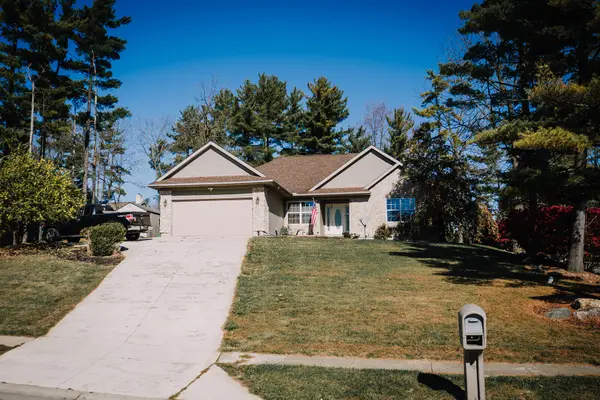 $359,000Active3 beds 2 baths1,618 sq. ft.
1417 Pinewood Court, Bellefontaine, OH 43311
MLS# 1049385Listed by: ROYER REALTY LLC - New
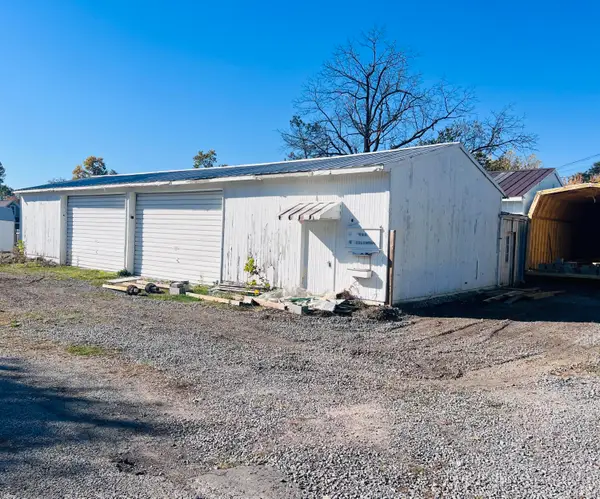 $84,900Active0.57 Acres
708 W Columbus Avenue, Bellefontaine, OH 43311
MLS# 1049475Listed by: HOWARD HANNA REAL ESTATE SERVICES - New
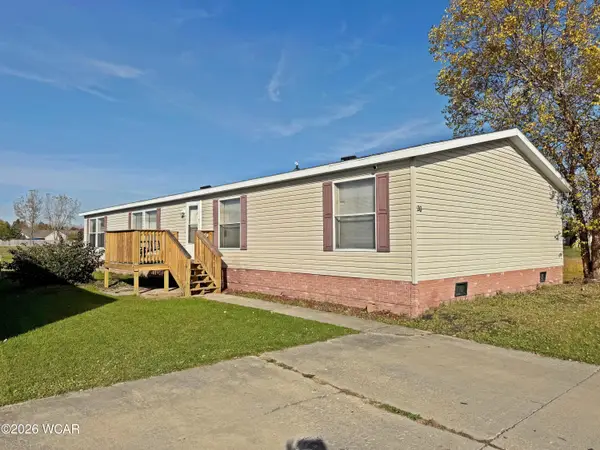 $84,900Active4 beds 2 baths1,836 sq. ft.
501 Gunntown Road, Bellefontaine, OH 43311
MLS# 312049Listed by: ROYER REALTY LLC - New
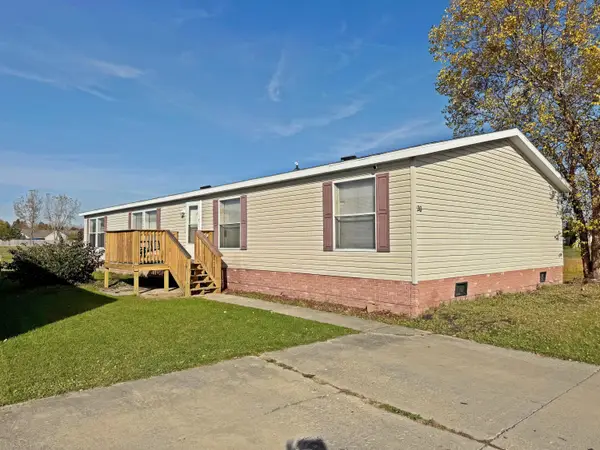 $84,900Active4 beds 2 baths1,836 sq. ft.
501 Gunntown Road #20, Bellefontaine, OH 43311
MLS# 1049420Listed by: ROYER REALTY LLC - New
 $149,000Active3 beds 1 baths1,040 sq. ft.
708 Heritage Drive, Bellefontaine, OH 43311
MLS# 226040823Listed by: COLDWELL BANKER REALTY - New
 $25,000Active2 beds 1 baths784 sq. ft.
3811 Logan Road, Bellefontaine, OH 43311
MLS# 1049334Listed by: KEY REALTY 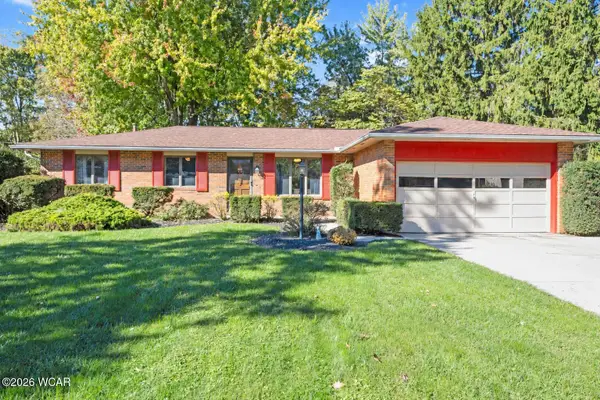 $264,900Active3 beds 2 baths1,368 sq. ft.
213 Meadowbrook Drive, Bellefontaine, OH 43311
MLS# 311996Listed by: ROYER REALTY LLC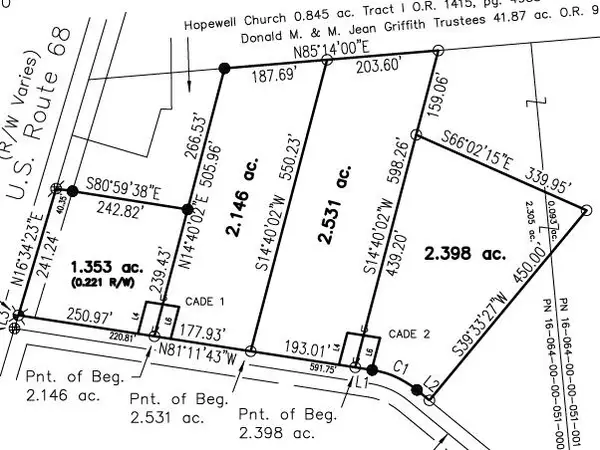 $99,900Active2.15 Acres
0 County Road 290 #Lot BB, Bellefontaine, OH 43311
MLS# 1049262Listed by: ROYER REALTY LLC $109,900Active2.53 Acres
0 County Road 290 #Lot CC, Bellefontaine, OH 43311
MLS# 1049263Listed by: ROYER REALTY LLC


Protect your home and budget from life's surprises with an Assurant Home Warranty, backed by a partner that supports you through every step of homeownership. Explore Plans.
©2026 Century 21 Real Estate LLC. All rights reserved. CENTURY 21®, the CENTURY 21 Logo and C21® are service marks owned by Century 21 Real Estate LLC. Century 21 Real Estate LLC fully supports the principles of the Fair Housing Act and the Equal Opportunity Act. Each office is independently owned and operated. Listing information is deemed reliable but not guaranteed accurate.