
2598 Township Road 182, Bellefontaine, OH 43311
Local realty services provided by:CENTURY 21 The Gene Group
Listed by: doug zimmerman
Office: zimmerman realty ltd.
MLS#:1047818
Source:OH_WRIST
Price summary
- Price:$369,900
- Price per sq. ft.:$199.3
About this home
Beautifully maintained and thoughtfully updated, this inviting one-story home offers the perfect blend of country living and convenience. Situated on over an acre in the Benjamin Logan School District, the property features a huge side yard with plenty of room to enjoy the outdoors, all while being just minutes from town and convenient to US 33.
Inside, you'll find numerous updates, including kitchen (2026), flooring (2026), a new electrical panel (2022), furnace (2022), fresh paint (2026), and a wood-burning stove insert (2024) that adds warmth and character. The roof was replaced in 2019, and new concrete was added in 2023.
Summer is even better with your own in-ground swimming pool, complete with a new liner in 2025. All pool equipment stays, making it ready for the next owner to enjoy.
With its spacious lot, extensive updates, great location, and easy access to Bellefontaine and surrounding communities, this property offers the peaceful feel of country living without sacrificing convenience. Move in, relax, and enjoy!...
Contact an agent
Home facts
- Year built:1965
- Subdivision & Development:Mt Crest # 1
- Listing ID #:1047818
- Added:1 day(s) ago
- Updated:August 17, 2026 at 10:57 PM
Rooms and interior
- Bedrooms:2
- Total bathrooms:3
- Full bathrooms:2
- Half bathrooms:1
- Bathrooms Description:Bathroom 1st Floor
- Kitchen Description:Dishwasher, Range
- Bedroom Description:Bedroom on 1st Floor
- Basement Description:Crawl Space
- Living area:1,856 sq. ft.
Heating and cooling
- Cooling:Central Air
- Heating:Forced Air, Propane
Structure and exterior
- Year built:1965
- Building area:1,856 sq. ft.
- Lot area:1.66 Acres
- Lot Features:Residential Lot
- Construction Materials:Vinyl Siding
- Exterior Features:Patio, Porch
- Foundation Description:Block
- Levels:1 Story
Utilities
- Water:Well
- Sewer:Septic Tank
Finances and disclosures
- Price:$369,900
- Price per sq. ft.:$199.3
- Tax amount:$3,286 (2025)
Features and amenities
- Appliances:Dishwasher, Range
- Amenities:Ceiling Fan(s)
Parking
- Parking description:Attached, Garage Door Opener
- Garage spaces:2
New listings near 2598 Township Road 182
- New
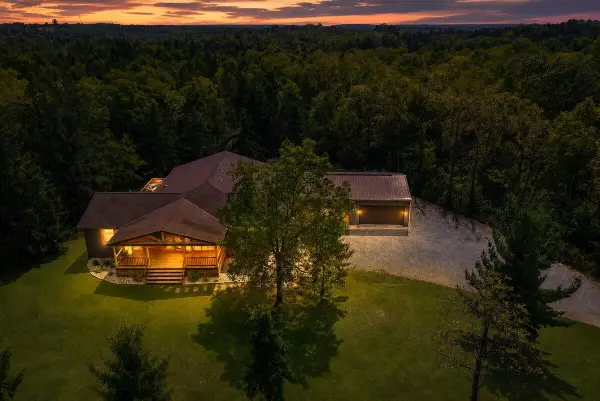 $669,900Active4 beds 5 baths4,300 sq. ft.
980 Township Road 55, Bellefontaine, OH 43311
MLS# 1047686Listed by: KEY REALTY - New
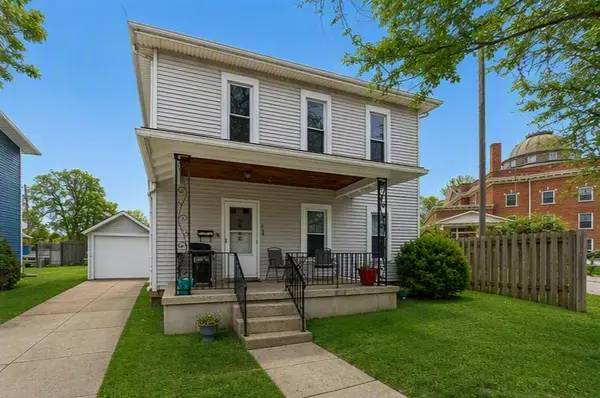 $179,999Active3 beds 2 baths1,512 sq. ft.
208 N Madriver Street, Bellefontaine, OH 43311
MLS# 1047739Listed by: KEY REALTY - New
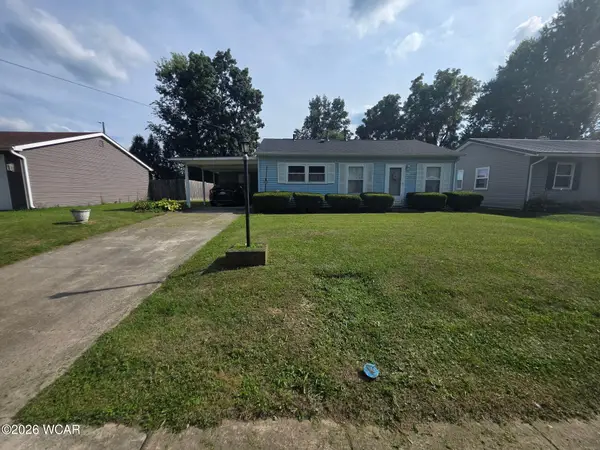 $195,000Active3 beds 1 baths896 sq. ft.
324 Wren Avenue, Bellefontaine, OH 43311
MLS# 311172Listed by: CENTURY 21 SUNWAY REALTY-KENTON - New
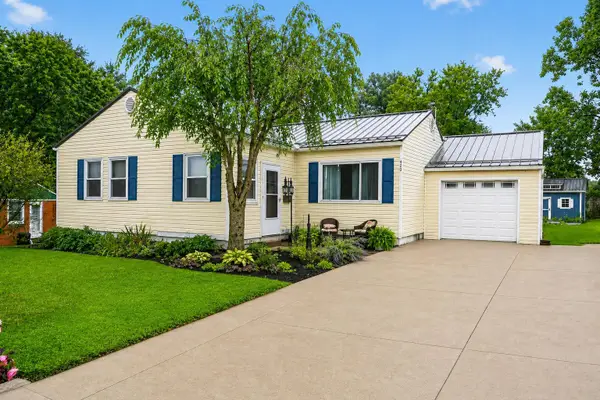 $274,900Active3 beds 2 baths1,056 sq. ft.
420 Superior Street, Bellefontaine, OH 43311
MLS# 1047730Listed by: ROYER REALTY LLC - New
 $225,000Active4 beds 1 baths1,026 sq. ft.
1500 Wright Street, Bellefontaine, OH 43311
MLS# 1047722Listed by: KEY REALTY - New
 $355,000Active4 beds 2 baths1,808 sq. ft.
1017 Sherwood Loop, Bellefontaine, OH 43311
MLS# 226030543Listed by: KELLER WILLIAMS CONSULTANTS - New
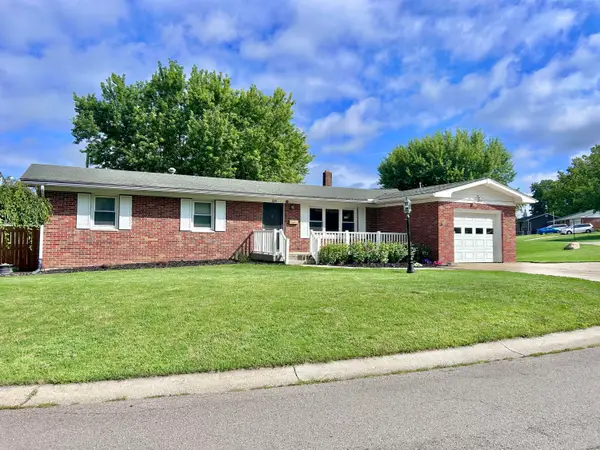 $299,900Active3 beds 2 baths1,556 sq. ft.
220 Terrence Drive, Bellefontaine, OH 43311
MLS# 1047692Listed by: KEY REALTY  $373,307Pending3 beds 2 baths1,500 sq. ft.
1129 Sherwood Loop, Bellefontaine, OH 43311
MLS# 1047672Listed by: D.R. HORTON REALTY OF OHIO- New
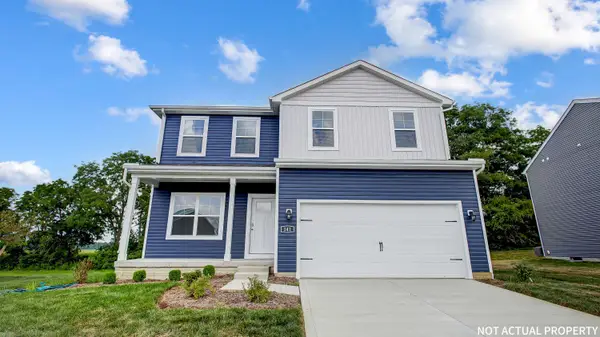 $368,029Active3 beds 3 baths2,155 sq. ft.
1145 Sherwood Loop, Bellefontaine, OH 43311
MLS# 1047673Listed by: D.R. HORTON REALTY OF OHIO


Protect your home and budget from life's surprises with an Assurant Home Warranty, backed by a partner that supports you through every step of homeownership. Explore Plans.
©2026 Century 21 Real Estate LLC. All rights reserved. CENTURY 21®, the CENTURY 21 Logo and C21® are service marks owned by Century 21 Real Estate LLC. Century 21 Real Estate LLC fully supports the principles of the Fair Housing Act and the Equal Opportunity Act. Each office is independently owned and operated. Listing information is deemed reliable but not guaranteed accurate.