
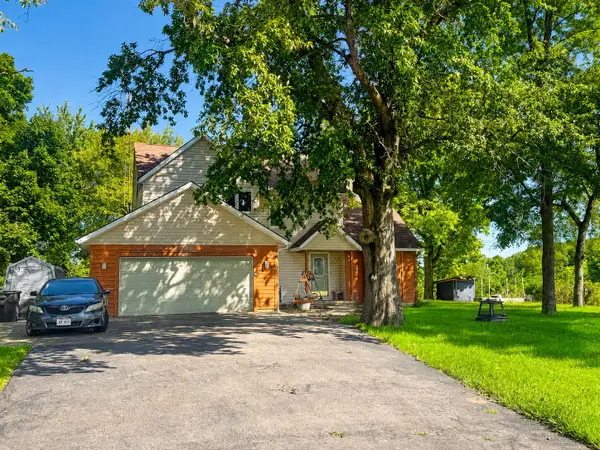
310 Woodview Drive, Bellefontaine, OH 43311
Local realty services provided by:CENTURY 21 The Gene Group
Listed by: jeremy g. hankins
Office: bell hankins realty group, llc.
MLS#:1047878
Source:OH_WRIST
Price summary
- Price:$279,900
- Price per sq. ft.:$172.46
About this home
Nice 3-bedroom, 1.5 bathroom, with a 2-car attached garage and covered patio! Interior features a formal living room with gas fireplace, large eat-in kitchen with lounging area, primary suite, spacious bedrooms, & ample storage! Exterior features a covered patio, storage shed, concrete driveway, & an attractive corner lot!
Contact an agent
Home facts
- Year built:1989
- Subdivision & Development:Highview Estates 01
- Listing ID #:1047878
- Added:15 day(s) ago
- Updated:September 04, 2026 at 07:56 PM
Rooms and interior
- Bedrooms:3
- Total bathrooms:2
- Full bathrooms:2
- Kitchen Description:Dishwasher, Microwave, Range, Refrigerator, Water Softener Owned
- Basement Description:Crawl Space
- Living area:1,623 sq. ft.
Heating and cooling
- Cooling:Central Air
- Heating:Forced Air, Natural Gas
Structure and exterior
- Year built:1989
- Building area:1,623 sq. ft.
- Lot area:0.35 Acres
- Lot Features:Residential Lot
- Construction Materials:Wood Siding
- Exterior Features:Patio
- Foundation Description:Block
- Levels:1 Story
Utilities
- Water:Supplied Water
- Sewer:Public Sewer
Finances and disclosures
- Price:$279,900
- Price per sq. ft.:$172.46
- Tax amount:$3,180 (2025)
Features and amenities
- Appliances:Dishwasher, Microwave, Range, Refrigerator, Water Softener Owned
Parking
- Parking description:Attached
- Garage spaces:2
New listings near 310 Woodview Drive
- Coming Soon
 $245,000Coming Soon3 beds 2 baths1,480 sq. ft.
629 E Columbus Avenue, Bellefontaine, OH 43311
MLS# 226032192Listed by: KW CLASSIC PROPERTIES REALTY - New
 $289,900Active2 beds 2 baths1,354 sq. ft.
1250 Shawnee, Bellefontaine, OH 43311
MLS# 1048223Listed by: ZIMMERMAN REALTY LTD. - New
 $382,080Active5 beds 3 baths2,600 sq. ft.
1273 Sherwood Loop, Bellefontaine, OH 43311
MLS# 226033632Listed by: D.R. HORTON REALTY OF OHIO, IN - New
 $499,900Active33.1 Acres
0 Ashbrook Drive, Bellefontaine, OH 43311
MLS# 226033578Listed by: RED 1 REALTY - New
 $219,500Active3 beds 3 baths1,560 sq. ft.
417 E Brown Avenue, Bellefontaine, OH 43311
MLS# 1048172Listed by: ZIMMERMAN REALTY LTD. - New
 $439,900Active3 beds 3 baths2,134 sq. ft.
5754 State Route 47, Bellefontaine, OH 43311
MLS# 226033155Listed by: HOWARD HANNA REAL ESTATE SVCS - New
 $289,900Active3 beds 3 baths2,430 sq. ft.
4316 County Rd 1, Bellefontaine, OH 43311
MLS# 1048132Listed by: ZIMMERMAN REALTY LTD. - New
 $139,900Active4 beds 2 baths1,603 sq. ft.
612 Florence Avenue, Bellefontaine, OH 43311
MLS# 226032963Listed by: COLDWELL BANKER REALTY - New
 $330,000Active3 beds 2 baths1,714 sq. ft.
433 Kelly Way, Bellefontaine, OH 43311
MLS# 226032910Listed by: OPENDOOR BROKERAGE LLC - New
 $428,650Active3 beds 3 baths2,422 sq. ft.
1605 Kendall Street, Bellefontaine, OH 43311
MLS# 226032672Listed by: NEW HOME STAR, LLC


Protect your home and budget from life's surprises with an Assurant Home Warranty, backed by a partner that supports you through every step of homeownership. Explore Plans.
©2026 Century 21 Real Estate LLC. All rights reserved. CENTURY 21®, the CENTURY 21 Logo and C21® are service marks owned by Century 21 Real Estate LLC. Century 21 Real Estate LLC fully supports the principles of the Fair Housing Act and the Equal Opportunity Act. Each office is independently owned and operated. Listing information is deemed reliable but not guaranteed accurate.