420 Superior Street, Bellefontaine, OH 43311
Local realty services provided by:CENTURY 21 The Gene Group
Listed by: aaron francis
Office: royer realty llc.
MLS#:1047730
Source:OH_WRIST
Price summary
- Price:$274,900
- Price per sq. ft.:$260.32
About this home
Welcome to 420 Superior Street! This 3-bedroom, 2-bath home has been well cared for and has had a long list of major updates over the years. The main floor features original hardwood floors and a completely renovated kitchen completed in 2024 with quality cabinetry, leather-finish granite countertops, stainless steel appliances, and a custom dishwasher. A premium metal roof was also installed in 2024.
The full basement was finished in 2019 with LVP flooring and adds a tremendous amount of usable space. There is a large full bathroom with a walk-in shower, plus room for a family room, office, rec room, exercise area, laundry, storage, and more. A large gun safe purchased in 2021 will stay with the home.
Other updates include PEX plumbing in 2007, replacement windows in 2010, an EveryDry basement waterproofing system in 2013, and a new sewer line in 2023. The attached one-car garage also has an electric vehicle charger.
The backyard is one of the best features of this property. There are several raised garden beds, along with established asparagus, raspberries, strawberries, rhubarb, fruit trees, and other perennial plants. There is also plenty of room for annual vegetables and flowers, making this a great option for anyone who enjoys gardening or has dreamed of having a small urban homestead. A quality garden shed purchased in 2022 provides plenty of storage for lawn and garden equipment.
The backyard also includes a patio with a pergola, giving you a great place to sit outside and enjoy the yard. Conveniently located near Bellefontaine City Schools and Blue Jacket Park, with easy access to shopping, restaurants, and everything else Bellefontaine has to offer....
Contact an agent
Home facts
- Year built:1956
- Subdivision & Development:Lake Heights Allotment 01
- Listing ID #:1047730
- Added:5 day(s) ago
- Updated:August 18, 2026 at 08:57 PM
Rooms and interior
- Bedrooms:3
- Total bathrooms:2
- Full bathrooms:2
- Bathrooms Description:Bathroom 1st Floor
- Kitchen Description:Dishwasher, Gas Water Heater, Refrigerator, Water Softener Owned
- Bedroom Description:Bedroom on 1st Floor
- Basement Description:Finished, Full
- Living area:1,056 sq. ft.
Heating and cooling
- Cooling:Central Air
- Heating:Forced Air, Natural Gas
Structure and exterior
- Year built:1956
- Building area:1,056 sq. ft.
- Lot area:0.21 Acres
- Lot Features:Residential Lot
- Construction Materials:Vinyl Siding
- Exterior Features:Patio
- Foundation Description:Block
- Levels:1 Story
Utilities
- Water:Supplied Water
- Sewer:Public Sewer
Finances and disclosures
- Price:$274,900
- Price per sq. ft.:$260.32
- Tax amount:$2,072 (2025)
Features and amenities
- Appliances:Dishwasher, Gas Water Heater, Refrigerator, Water Softener Owned
Parking
- Parking description:Attached
- Garage spaces:1
New listings near 420 Superior Street
- New
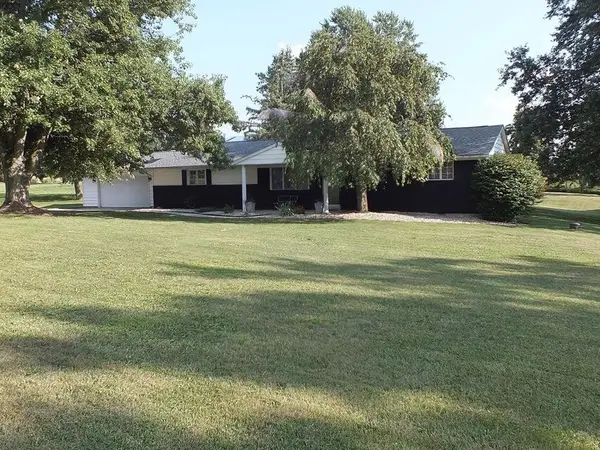 $369,900Active2 beds 3 baths1,856 sq. ft.
2598 Township Road 182, Bellefontaine, OH 43311
MLS# 1047818Listed by: ZIMMERMAN REALTY LTD. - New
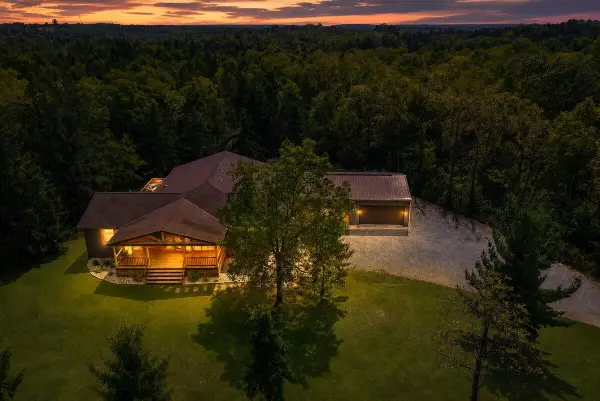 $669,900Active4 beds 5 baths4,300 sq. ft.
980 Township Road 55, Bellefontaine, OH 43311
MLS# 1047686Listed by: KEY REALTY - New
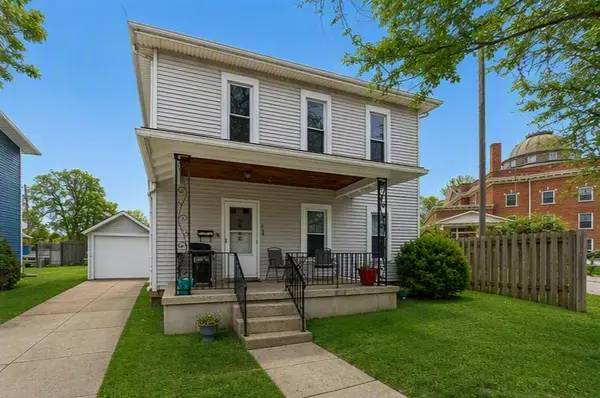 $179,999Active3 beds 2 baths1,512 sq. ft.
208 N Madriver Street, Bellefontaine, OH 43311
MLS# 1047739Listed by: KEY REALTY - New
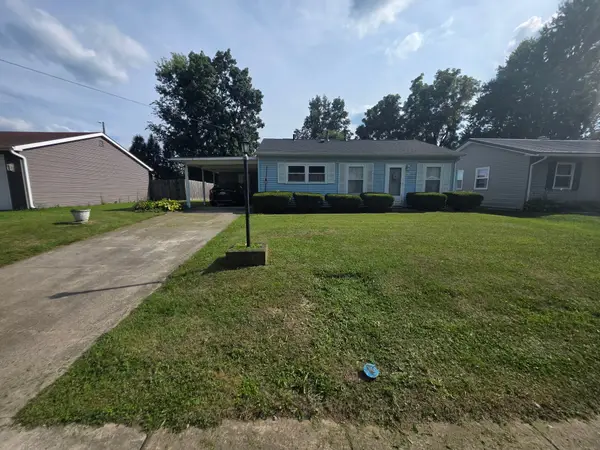
 $195,000Active3 beds 1 baths896 sq. ft.
324 Wren Avenue, Bellefontaine, OH 43311
MLS# 311172Listed by: CENTURY 21 SUNWAY REALTY-KENTON - New
 $225,000Active4 beds 1 baths1,026 sq. ft.
1500 Wright Street, Bellefontaine, OH 43311
MLS# 1047722Listed by: KEY REALTY - New
 $355,000Active4 beds 2 baths1,808 sq. ft.
1017 Sherwood Loop, Bellefontaine, OH 43311
MLS# 226030543Listed by: KELLER WILLIAMS CONSULTANTS - New
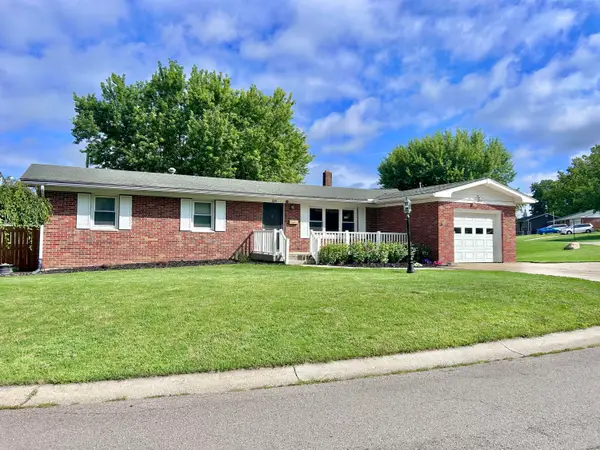 $299,900Active3 beds 2 baths1,556 sq. ft.
220 Terrence Drive, Bellefontaine, OH 43311
MLS# 1047692Listed by: KEY REALTY  $373,307Pending3 beds 2 baths1,500 sq. ft.
1129 Sherwood Loop, Bellefontaine, OH 43311
MLS# 1047672Listed by: D.R. HORTON REALTY OF OHIO- New
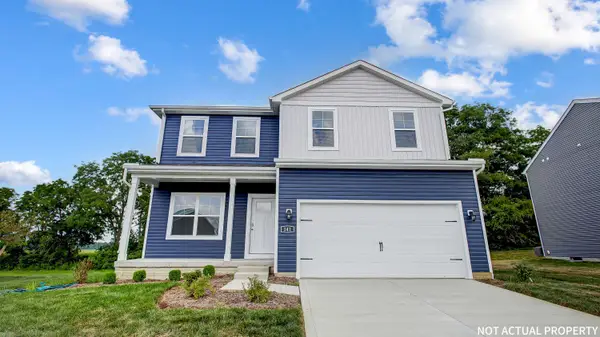 $368,029Active3 beds 3 baths2,155 sq. ft.
1145 Sherwood Loop, Bellefontaine, OH 43311
MLS# 1047673Listed by: D.R. HORTON REALTY OF OHIO


Protect your home and budget from life's surprises with an Assurant Home Warranty, backed by a partner that supports you through every step of homeownership. Explore Plans.
©2026 Century 21 Real Estate LLC. All rights reserved. CENTURY 21®, the CENTURY 21 Logo and C21® are service marks owned by Century 21 Real Estate LLC. Century 21 Real Estate LLC fully supports the principles of the Fair Housing Act and the Equal Opportunity Act. Each office is independently owned and operated. Listing information is deemed reliable but not guaranteed accurate.