
697 Township Road 31, Bellefontaine, OH 43311
Local realty services provided by:CENTURY 21 The Gene Group
Listed by: chad carey
Office: key realty
MLS#:1048419
Source:OH_WRIST
Price summary
- Price:$639,900
- Price per sq. ft.:$366.92
About this home
What a find! This 3-bedroom, 1.5-bath ranch sits on nearly 9 acres in the Indian Lake school district. The main floor offers original hardwood floors, a 19' x 15' eat-in kitchen, a living room with fireplace, a 15' office and a 10' x 12' laundry room with half bath near the back door, which is handy after chores. The finished basement adds about 1,500 sq ft of living space, with a second kitchen and a rec room with a second fireplace, perfect for family dinners and parties. Updates include a new roof (2022), furnace (2022), spouting (2022), basement flooring (2022) and a generator (2017). Outside, you'll find apple, pear and plum trees, a grape arbor, elderberry and peach trees, and black raspberry and blackberry patches. Usable outbuildings include a large barn with 4 horse stalls, a machine shop with second-floor storage, a hog barn, a chicken house, a corn crib/garden shed and a 3-car detached garage. Take the 3D tour, then schedule your private showing!
Contact an agent
Home facts
- Year built:1961
- Listing ID #:1048419
- Added:43 day(s) ago
- Updated:October 27, 2026 at 06:02 PM
Rooms and interior
- Bedrooms:3
- Total bathrooms:2
- Full bathrooms:1
- Half bathrooms:1
- Bathrooms Description:Bathroom 1st Floor
- Kitchen Description:Gas Water Heater, Range, Refrigerator, Water Softener Owned
- Basement Description:Block, Finished
- Living area:1,744 sq. ft.
Heating and cooling
- Cooling:Central Air
- Heating:Forced Air, Propane
Structure and exterior
- Year built:1961
- Building area:1,744 sq. ft.
- Lot area:8.99 Acres
- Lot Features:Residential Lot
- Construction Materials:Brick, Vinyl Siding
- Levels:1 Story
Utilities
- Water:Well
- Sewer:Septic Tank
Finances and disclosures
- Price:$639,900
- Price per sq. ft.:$366.92
- Tax amount:$3,436 (2025)
Features and amenities
- Appliances:Gas Water Heater, Range, Refrigerator, Water Softener Owned
Parking
- Parking description:Detached, Garage Door Opener
- Garage spaces:3
New listings near 697 Township Road 31
- New
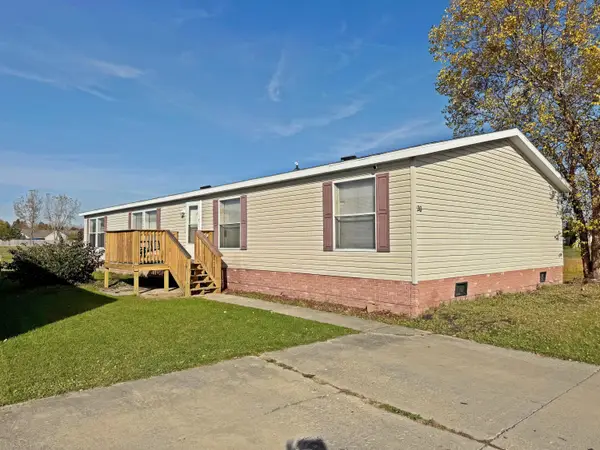 $84,900Active4 beds 2 baths1,836 sq. ft.
501 Gunntown Road #20, Bellefontaine, OH 43311
MLS# 1049420Listed by: ROYER REALTY LLC - New
 $84,900Active4 beds 2 baths1,836 sq. ft.
501 Gunntown Road, Bellefontaine, OH 43311
MLS# 226040855Listed by: ROYER REALTY LLC - New
 $37,500Active2 beds 1 baths784 sq. ft.
3811 Logan Road, Bellefontaine, OH 43311
MLS# 1049334Listed by: KEY REALTY - New
 $264,900Active3 beds 2 baths1,368 sq. ft.
213 Meadowbrook Drive, Bellefontaine, OH 43311
MLS# 1049301Listed by: ROYER REALTY LLC - New
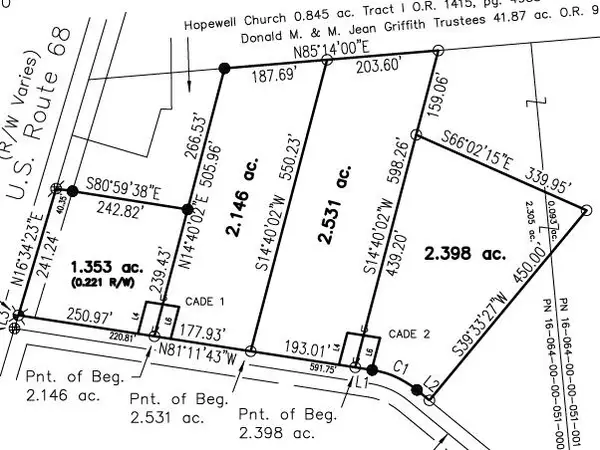 $99,900Active2.15 Acres
0 County Road 290 #Lot BB, Bellefontaine, OH 43311
MLS# 1049262Listed by: ROYER REALTY LLC - New
 $109,900Active2.53 Acres
0 County Road 290 #Lot CC, Bellefontaine, OH 43311
MLS# 1049263Listed by: ROYER REALTY LLC - New
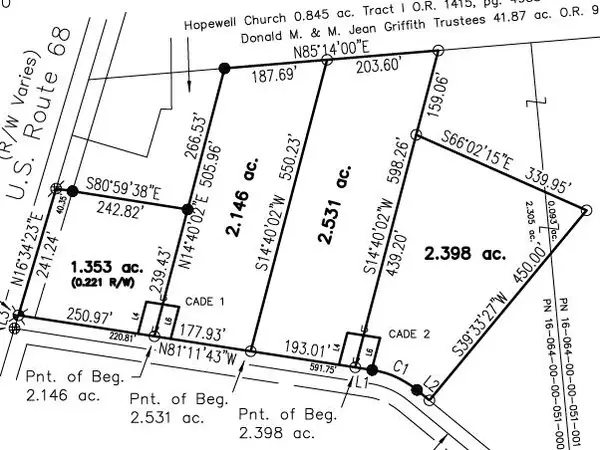 $109,900Active2.4 Acres
0 County Road 290 #Lot DD, Bellefontaine, OH 43311
MLS# 1049264Listed by: ROYER REALTY LLC - New
 $99,900Active2.15 Acres
0 County Road 290, Bellefontaine, OH 43311
MLS# 226039907Listed by: ROYER REALTY LLC - New
 $109,900Active2.53 Acres
0 County Road 290, Bellefontaine, OH 43311
MLS# 226039909Listed by: ROYER REALTY LLC - New
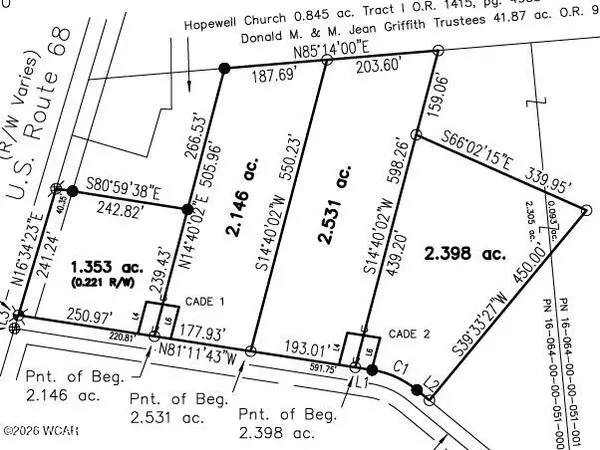 $79,900Active1.35 Acres
0 County Road 290, Bellefontaine, OH 43311
MLS# 311982Listed by: ROYER REALTY LLC


Protect your home and budget from life's surprises with an Assurant Home Warranty, backed by a partner that supports you through every step of homeownership. Explore Plans.
©2026 Century 21 Real Estate LLC. All rights reserved. CENTURY 21®, the CENTURY 21 Logo and C21® are service marks owned by Century 21 Real Estate LLC. Century 21 Real Estate LLC fully supports the principles of the Fair Housing Act and the Equal Opportunity Act. Each office is independently owned and operated. Listing information is deemed reliable but not guaranteed accurate.