115 S Sandusky Street, Bellevue, OH 44811
Local realty services provided by:CENTURY 21 Bolte Real Estate
115 S Sandusky Street,Bellevue, OH 44811
$399,900
- 3 Beds
- 3 Baths
- 1,550 sq. ft.
- Single family
- Active
Listed by: kendra s clark
Office: plum tree realty - bellevue
MLS#:20263683
Source:OH_FMLS
Price summary
- Price:$399,900
- Price per sq. ft.:$258
About this home
BUILD WITH BRANHAM BUILDERS ON YOUR OWN LOT - Featuring 3 bedrooms, 2.5 baths, and an open concept one story floor plan! Split bedroom floor plan, kitchen will have buyer's choice of Quartz or Granite countertops, 6' island & soft close/dove tail drawers included. Tile shower in primary bedroom & vaulted ceilings. Luxury vinyl plank flooring, Gas high- efficiency furnace. Insulated & drywalled garage, located on a full basement. Model pictures are possible finishes and not an exact representation of floorplan, materials & finishes. Buyer chooses from a collection of cabinets, countertops, flooring, paint colors and lighting finishes. Backfilled w/ stone to ground level. Sump pump included. This price does not include finished basement.
Contact an agent
Home facts
- Listing ID #:20263683
- Added:1 day(s) ago
- Updated:September 14, 2026 at 06:53 PM
Rooms and interior
- Bedrooms:3
- Total bathrooms:3
- Full bathrooms:2
- Half bathrooms:1
- Dining Description:Combo
- Basement Description:Full
- Living area:1,550 sq. ft.
Heating and cooling
- Cooling:Central Air
- Heating:Forced Air, Gas
Structure and exterior
- Roof:Asphalt
- Building area:1,550 sq. ft.
- Lot area:0.19 Acres
- Construction Materials:Vinyl Siding
- Foundation Description:Basement, Full
- Levels:1 Story
Utilities
- Water:Public
- Sewer:Public Sewer
Finances and disclosures
- Price:$399,900
- Price per sq. ft.:$258
Parking
- Parking description:Attached
- Garage:Yes
- Garage spaces:2
New listings near 115 S Sandusky Street
- New

 $119,900Active2 beds 1 baths1,116 sq. ft.
126 Belle Avenue, Bellevue, OH 44811
MLS# 20263590Listed by: CENTURY 21 BOLTE REAL ESTATE - CLYDE - New
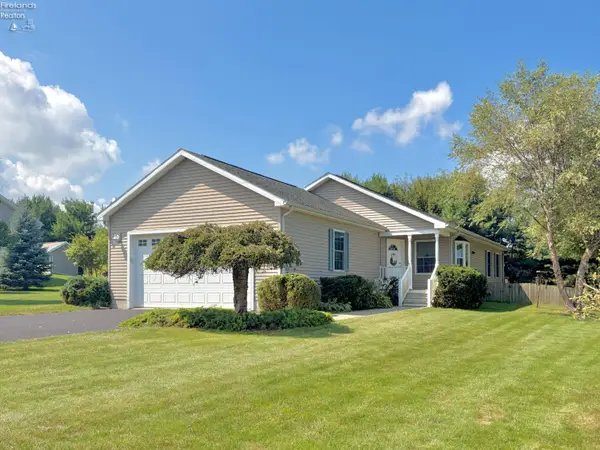 $279,900Active3 beds 2 baths1,438 sq. ft.
119 Country View Drive, Bellevue, OH 44811
MLS# 20263417Listed by: BERKSHIRE HATHAWAY HOMESERVICES - BELLEVUE - New
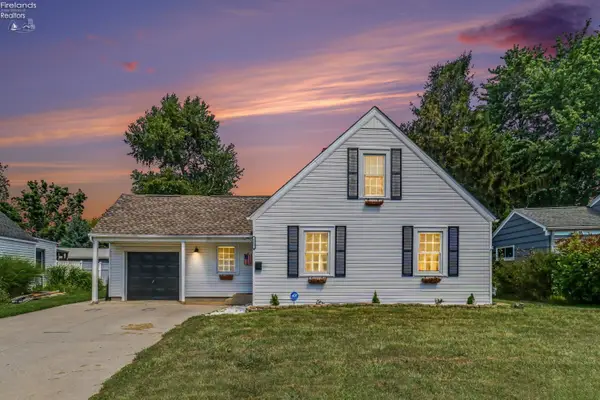 $185,000Active4 beds 1 baths1,496 sq. ft.
110 Shumaker Drive, Bellevue, OH 44811
MLS# 20263552Listed by: BERKSHIRE HATHAWAY HOMESERVICES PRO. - SANDUSKY 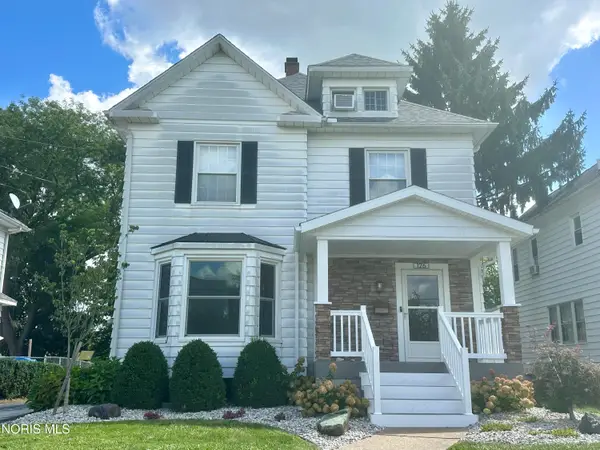 $214,900Active3 beds 1 baths2,194 sq. ft.
126 Euclid Avenue, Bellevue, OH 44811
MLS# 10012602Listed by: WEICHERT-MORGAN REALTY GRP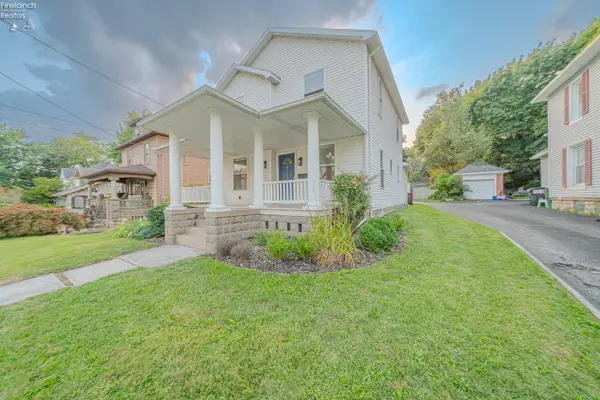 $235,000Active3 beds 2 baths1,626 sq. ft.
124 Attwood Terrace, Bellevue, OH 44811
MLS# 20263151Listed by: EXP REALTY, LLC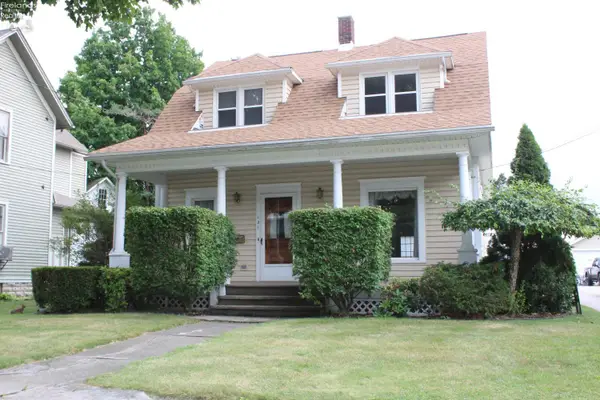 $179,900Active4 beds 2 baths1,560 sq. ft.
131 Ashford Avenue, Bellevue, OH 44811
MLS# 20263065Listed by: NORTH BAY REALTY, LLC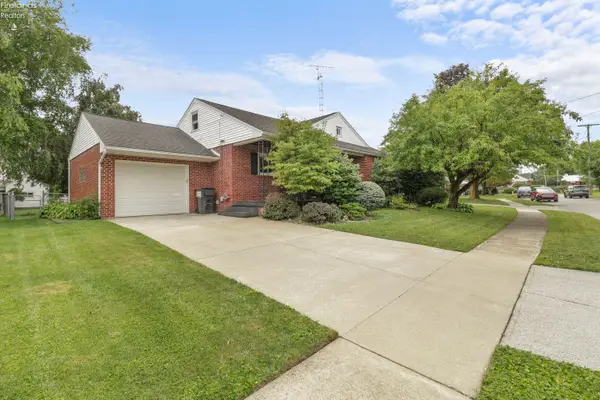 $229,900Active5 beds 2 baths1,714 sq. ft.
311 Albina Drive, Bellevue, OH 44811
MLS# 20263118Listed by: RUSSELL REAL ESTATE SERVICES - FREMONT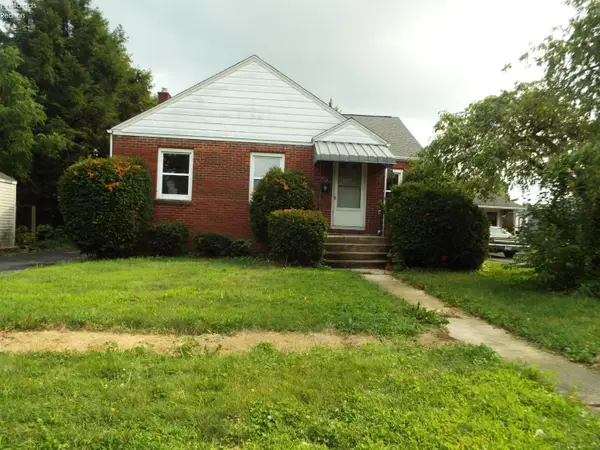 $59,000Pending2 beds 1 baths1,093 sq. ft.
103 Fairfield Avenue, Bellevue, OH 44811
MLS# 20263131Listed by: CLINTON CASTLE REALTY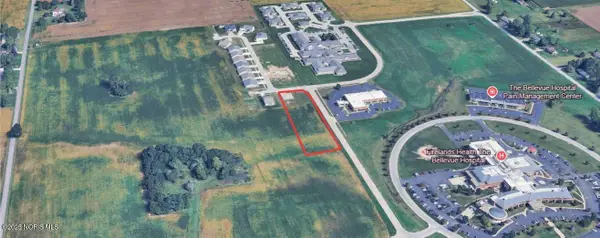 $75,000Active1.57 Acres
Progress Drive, Bellevue, OH 44811
MLS# 10011656Listed by: HOTY ENTERPRISES, INC.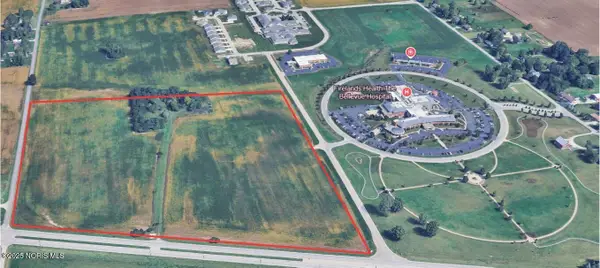 $750,000Active33.63 Acres
Progress Drive, Bellevue, OH 44811
MLS# 10011657Listed by: HOTY ENTERPRISES, INC.


Protect your home and budget from life's surprises with an Assurant Home Warranty, backed by a partner that supports you through every step of homeownership. Explore Plans.
©2026 Century 21 Real Estate LLC. All rights reserved. CENTURY 21®, the CENTURY 21 Logo and C21® are service marks owned by Century 21 Real Estate LLC. Century 21 Real Estate LLC fully supports the principles of the Fair Housing Act and the Equal Opportunity Act. Each office is independently owned and operated. Listing information is deemed reliable but not guaranteed accurate.