
46467 Main Street, Belmont, OH 43718
Local realty services provided by:CENTURY 21 DeAnna Realty
Listed by: meghan leek
Office: harvey goodman, realtor
MLS#:5231015
Source:OH_NORMLS
Price summary
- Price:$80,000
- Price per sq. ft.:$49.38
About this home
Welcome to your New Home! Selling AS IS. Can be lived in immediately after closing, or your next Fixer-Upper! From the Nice sized Livingroom, Dining Room, and Kitchen...you will also enjoy the 1st FLOOR Laundry/Mud Room along with a Spacious Master Bedroom, Full Bathroom, another Bedroom (or can be used as office) all on MAIN floor! Upstairs leads to 2 Spacious Bedrooms. Enjoy a Flat Yard/Backyard with a detached Carport with 2 Parking Spaces. Property also has 2 sheds located in backyard. Central AC vents to the main level. New Gutters and Downspouts installed in 2023. Newer Breaker Box, Furnace Reserviced in 2025. New Roof installed in 2019.
Contact an agent
Home facts
- Year built:1900
- Listing ID #:5231015
- Added:48 day(s) ago
- Updated:September 13, 2026 at 07:29 AM
Rooms and interior
- Bedrooms:4
- Total bathrooms:1
- Full bathrooms:1
- Kitchen Description:Freezer, Range
- Basement:Yes
- Basement Description:Unfinished
- Living area:1,620 sq. ft.
Heating and cooling
- Cooling:Central Air
- Heating:Fireplaces, Forced Air, Gas
- Central air:Yes
Structure and exterior
- Roof:Shingle
- Year built:1900
- Building area:1,620 sq. ft.
- Lot area:0.58 Acres
- Lot Features:Level
- Architectural Style:Conventional
- Construction Materials:Vinyl Siding
- Exterior Features:Level
- Levels:2 Story
Utilities
- Water:Public
- Sewer:Private Sewer, Septic Tank
Finances and disclosures
- Price:$80,000
- Price per sq. ft.:$49.38
- Tax amount:$890 (2025)
Features and amenities
- Appliances:Range
Parking
- Parking description:Carport
- Carport spaces:2

New listings near 46467 Main Street
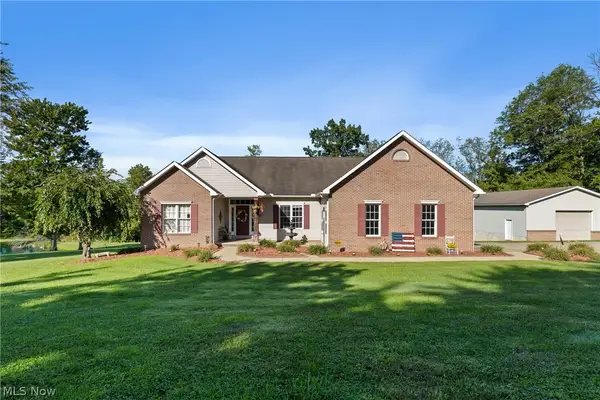 $635,000Pending3 beds 4 baths4,864 sq. ft.
67200 Trails End Drive, Belmont, OH 43718
MLS# 5243843Listed by: PAULL ASSOCIATES REAL ESTATE- New
 $415,900Active88.59 Acres
62319 Glencoe Road, Belmont, OH 43718
MLS# 226034123Listed by: BAUER REALTY & AUCTIONS - New
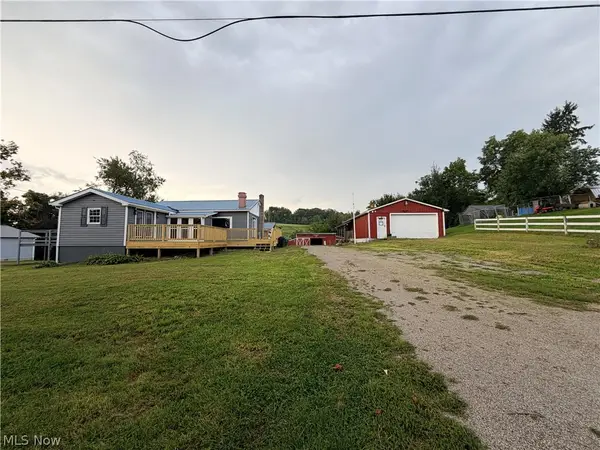 $265,000Active3 beds 1 baths2,404 sq. ft.
42440 Green Street, Belmont, OH 43718
MLS# 5241254Listed by: CAMBRIDGE REALTY & INVESTMENTS, LLC.  $349,000Active3 beds 2 baths2,904 sq. ft.
67101 Pancoast S Road, Belmont, OH 43718
MLS# 5239025Listed by: RE/MAX BROADWATER $55,000Pending3 beds 1 baths1,272 sq. ft.
67279 Pineview Drive, Belmont, OH 43718
MLS# 5239000Listed by: SULEK & EXPERTS REAL ESTATE $279,000Active3 beds 2 baths1,772 sq. ft.
68022 Morristown Flushing Rd, Belmont, OH 43718
MLS# 5237808Listed by: SULEK & EXPERTS REAL ESTATE $150,000Pending2 beds 3 baths
405 Fair Street, Belmont, OH 43718
MLS# 5234631Listed by: RE/MAX BROADWATER $249,900Active3 beds 2 baths
68895 Lloydsville Bannock Road, Belmont, OH 43718
MLS# 5228341Listed by: HARVEY GOODMAN, REALTOR $99,000Active4 beds 2 baths1,660 sq. ft.
310 S Jefferson Street, Belmont, OH 43718
MLS# 5231024Listed by: LEONARD AND NEWLAND REAL ESTATE SERVICES


Protect your home and budget from life's surprises with an Assurant Home Warranty, backed by a partner that supports you through every step of homeownership. Explore Plans.
©2026 Century 21 Real Estate LLC. All rights reserved. CENTURY 21®, the CENTURY 21 Logo and C21® are service marks owned by Century 21 Real Estate LLC. Century 21 Real Estate LLC fully supports the principles of the Fair Housing Act and the Equal Opportunity Act. Each office is independently owned and operated. Listing information is deemed reliable but not guaranteed accurate.