
67200 Trails End Drive, Belmont, OH 43718
Local realty services provided by:CENTURY 21 Bolte Real Estate
Listed by: alicia torrance
Office: paull associates real estate
MLS#:5243843
Source:OH_NORMLS
Price summary
- Price:$635,000
- Price per sq. ft.:$130.55
About this home
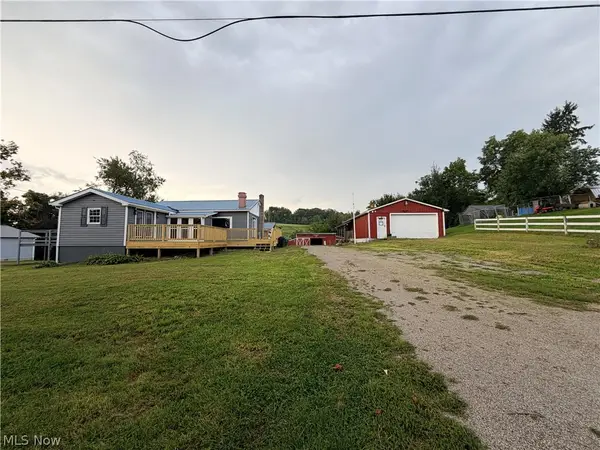
Impressive turnkey Schumacher-built ranch in Belmont offering 2,864 sq. ft. of spacious first-floor living plus a finished lower level. The open floor plan features a large kitchen, living room with fireplace, dining area and beautiful sunroom. The oversized primary suite boasts a huge private bath and his-and-hers walk-in closets. Downstairs, enjoy an expansive recreation area with built-in bar, bath, 3-person sauna and tons of additional storage. Step outside to a large deck with beautiful views. Garage space is exceptional with an attached 2-car garage PLUS an incredible 50x30 detached garage offering approximately 1,500 sq. ft. of additional space. Don’t sleep on this one—homes offering this much space, storage and garage capacity don’t hit the market every day!
Contact an agent
Home facts
- Year built:2006
- Subdivision & Development:Trails End SD
- Listing ID #:5243843
- Added:2 day(s) ago
- Updated:September 13, 2026 at 07:29 AM
Rooms and interior
- Bedrooms:3
- Total bathrooms:4
- Full bathrooms:3
- Half bathrooms:1
- Rooms Total:8
- Kitchen Description:Dishwasher, Microwave, Range, Refrigerator
- Basement:Yes
- Basement Description:Partially Furnished, Walk Out Access
- Living area:4,864 sq. ft.
Heating and cooling
- Cooling:Central Air
- Heating:Electric, Forced Air
- Central air:Yes
Structure and exterior
- Roof:Shingle
- Year built:2006
- Building area:4,864 sq. ft.
- Lot area:2.08 Acres
- Architectural Style:Ranch
- Construction Materials:Brick, Vinyl Siding
- Exterior Features:Deck
- Levels:1 Story, 1 Story
Utilities
- Water:Public
- Sewer:Septic Tank
Finances and disclosures
- Price:$635,000
- Price per sq. ft.:$130.55
- Tax amount:$4,432 (2025)
Features and amenities
- Appliances:Dishwasher, Microwave, Range, Refrigerator
- Amenities:Smoke Detectors
Parking
- Parking description:Attached, Detached, Garage
- Garage:Yes
- Garage spaces:10

New listings near 67200 Trails End Drive
- New
 $415,900Active88.59 Acres
62319 Glencoe Road, Belmont, OH 43718
MLS# 226034123Listed by: BAUER REALTY & AUCTIONS - New
 $265,000Active3 beds 1 baths2,404 sq. ft.
42440 Green Street, Belmont, OH 43718
MLS# 5241254Listed by: CAMBRIDGE REALTY & INVESTMENTS, LLC.  $349,000Active3 beds 2 baths2,904 sq. ft.
67101 Pancoast S Road, Belmont, OH 43718
MLS# 5239025Listed by: RE/MAX BROADWATER $55,000Pending3 beds 1 baths1,272 sq. ft.
67279 Pineview Drive, Belmont, OH 43718
MLS# 5239000Listed by: SULEK & EXPERTS REAL ESTATE $279,000Active3 beds 2 baths1,772 sq. ft.
68022 Morristown Flushing Rd, Belmont, OH 43718
MLS# 5237808Listed by: SULEK & EXPERTS REAL ESTATE $150,000Pending2 beds 3 baths
405 Fair Street, Belmont, OH 43718
MLS# 5234631Listed by: RE/MAX BROADWATER $80,000Pending4 beds 1 baths1,620 sq. ft.
46467 Main Street, Belmont, OH 43718
MLS# 5231015Listed by: HARVEY GOODMAN, REALTOR $249,900Active3 beds 2 baths
68895 Lloydsville Bannock Road, Belmont, OH 43718
MLS# 5228341Listed by: HARVEY GOODMAN, REALTOR $99,000Active4 beds 2 baths1,660 sq. ft.
310 S Jefferson Street, Belmont, OH 43718
MLS# 5231024Listed by: LEONARD AND NEWLAND REAL ESTATE SERVICES


Protect your home and budget from life's surprises with an Assurant Home Warranty, backed by a partner that supports you through every step of homeownership. Explore Plans.
©2026 Century 21 Real Estate LLC. All rights reserved. CENTURY 21®, the CENTURY 21 Logo and C21® are service marks owned by Century 21 Real Estate LLC. Century 21 Real Estate LLC fully supports the principles of the Fair Housing Act and the Equal Opportunity Act. Each office is independently owned and operated. Listing information is deemed reliable but not guaranteed accurate.