
124 Slate Drive, Berea, OH 44017
Local realty services provided by:CENTURY 21 Bolte Real Estate
Listed by: kerry s good
Office: regal realty, inc.
MLS#:5232214
Source:OH_NORMLS
Price summary
- Price:$359,900
- Price per sq. ft.:$90.75
- Monthly HOA dues:$18.75
About this home
A great opportunity awaits in the well sought out neighborhood of Sandstone Ridge. This 4-bedroom, 4.5 bath colonial boasts over 3900 square feet of living space is in need of refreshing and remodeling.
The front entry opens to the study and adjacent dining room. The open concept layout provides smooth flow from great room to kitchen. The kitchen features abundant oak cabinets; a large island and all appliances are included. Adjacent is the morning/breakfast room with sliders that lead to the deck and wooded, serene backyard with no homes behind.
Upstairs the spacious owner’s suite, features a walk-in-closet and ensuite full bath. Plus, three additional nice sized bedrooms, one with an ensuite full bath. In addition, there is a convenient second-floor laundry room, plenty of storage and another full bath.
The lower level offers a finished recreation room plus a finished bonus room providing plenty of space to entertain, gaming or playroom. There is another full bathroom too. In addition, you will find a utility room, plus a storage room.
This location is ideal backing up to a wooded area, near shopping, dining and the MetroParks. All details shared are considered reliable but not guaranteed. Buyers and their agents are encouraged to conduct their own due diligence to confirm information....
Contact an agent
Home facts
- Year built:2008
- Subdivision & Development:Sandstone Rdg South Ph 02b
- Listing ID #:5232214
- Added:83 day(s) ago
- Updated:October 22, 2026 at 08:32 AM
Rooms and interior
- Bedrooms:4
- Total bathrooms:5
- Full bathrooms:4
- Half bathrooms:1
- Kitchen Description:Dishwasher, Disposal, Freezer, Microwave, Range, Refrigerator
- Basement:Yes
- Basement Description:Finished, Full
- Living area:3,966 sq. ft.
Heating and cooling
- Cooling:Central Air
- Heating:Forced Air, Gas
- Central air:Yes
Structure and exterior
- Roof:Asphalt, Fiberglass
- Year built:2008
- Building area:3,966 sq. ft.
- Lot area:0.17 Acres
- Architectural Style:Colonial
- Construction Materials:Vinyl Siding
- Exterior Features:Deck
- Levels:2 Story
Utilities
- Water:Public
- Sewer:Public Sewer
Finances and disclosures
- Price:$359,900
- Price per sq. ft.:$90.75
- Tax amount:$6,864 (2025)
Features and amenities
- Appliances:Dishwasher, Disposal, Microwave, Range, Refrigerator, Washer
- Laundry features:Dryer, Washer
Parking
- Parking description:Attached, Garage
- Garage:Yes
- Garage spaces:2

New listings near 124 Slate Drive
- New
 $425,000Active3 beds 3 baths1,713 sq. ft.
217 Savage Street, Berea, OH 44017
MLS# 5254581Listed by: LOFASO REAL ESTATE SERVICES - New
 $275,000Active4 beds 2 baths1,850 sq. ft.
138 Seminary Street, Berea, OH 44017
MLS# 5253125Listed by: BERKSHIRE HATHAWAY HOMESERVICES PROFESSIONAL REALTY - New
 $299,900Active3 beds 3 baths2,229 sq. ft.
170 Marian Lane, Berea, OH 44017
MLS# 5252685Listed by: EXP REALTY, LLC.  $370,000Pending3 beds 3 baths1,940 sq. ft.
125 Manning Drive, Berea, OH 44017
MLS# 5252174Listed by: PLUM TREE REALTY, LLC $195,000Activeundercontract3 beds 1 baths
455 Birchwood Drive, Berea, OH 44017
MLS# 5251861Listed by: RUSSELL REAL ESTATE SERVICES $235,000Pending3 beds 1 baths
449 Chestnut Drive, Berea, OH 44017
MLS# 5243369Listed by: JMG OHIO $425,000Pending4 beds 3 baths
293 Wallace Drive, Berea, OH 44017
MLS# 5249175Listed by: RE/MAX ABOVE & BEYOND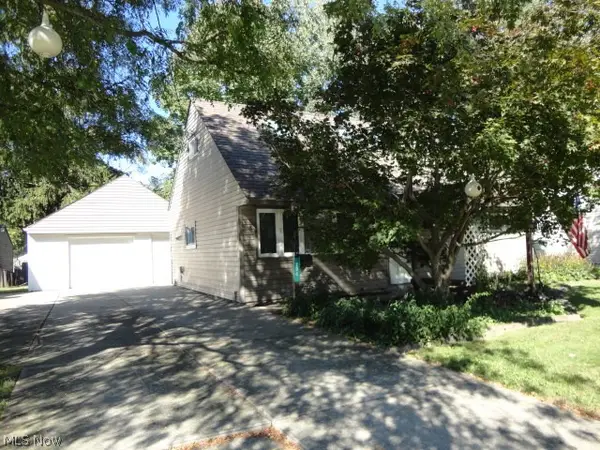 $249,900Active3 beds 2 baths1,400 sq. ft.
234 Wallace Drive, Berea, OH 44017
MLS# 5248811Listed by: RUSSELL REAL ESTATE SERVICES $250,000Active5 beds 1 baths1,584 sq. ft.
295 Best Drive, Berea, OH 44017
MLS# 5247112Listed by: OPENDOOR BROKERAGE LLC $249,900Active3 beds 2 baths1,550 sq. ft.
691 S Point Trail, Berea, OH 44017
MLS# 5248380Listed by: EXP REALTY, LLC.


Protect your home and budget from life's surprises with an Assurant Home Warranty, backed by a partner that supports you through every step of homeownership. Explore Plans.
©2026 Century 21 Real Estate LLC. All rights reserved. CENTURY 21®, the CENTURY 21 Logo and C21® are service marks owned by Century 21 Real Estate LLC. Century 21 Real Estate LLC fully supports the principles of the Fair Housing Act and the Equal Opportunity Act. Each office is independently owned and operated. Listing information is deemed reliable but not guaranteed accurate.