
125 Jacqueline Drive, Berea, OH 44017
Local realty services provided by:CENTURY 21 Full Service Realty
Listed by: lisa a nickel
Office: exp realty, llc.
MLS#:5226438
Source:OH_NORMLS
Price summary
- Price:$239,900
- Price per sq. ft.:$143.91
About this home
Welcome home to this charming Cape Cod just minutes from downtown Berea, the Metroparks, shopping, restaurants, and Baldwin Wallace University. From the storybook curb appeal to the beautifully landscaped yard, this home has been lovingly maintained and is full of warmth and character. Even better, the sellers are installing a brand-new premium roof, giving the next owner added value and peace of mind. Inside you'll find gleaming hardwood floors, a spacious living room with a wood-burning fireplace and bay window, a formal dining room, and a galley kitchen with abundant storage, pull-out cabinets, all appliances included, and views of the private, park-like backyard. The main floor also offers two spacious bedrooms and a full bath with charming built-ins throughout. Upstairs, the third bedroom is full of character with built-in bookshelves, window seats, drawers, generous storage, and a convenient half bath with new flooring. The fully fenced backyard provides exceptional privacy and is the perfect place to relax or entertain. The partially finished basement features a rec room, workshop, laundry area, an impressive 11-foot cedar closet, and the washer, dryer, and extra refrigerator all remain. Additional updates include a waterproofed basement with a transferable warranty, a furnace replaced in 2017, and AC in 2025. If you've been looking for a home that's been truly cared for and is move-in ready, this Berea gem is one you won't want to miss!...
Contact an agent
Home facts
- Year built:1948
- Subdivision & Development:John C Siedlas Jacqueline
- Listing ID #:5226438
- Added:51 day(s) ago
- Updated:August 31, 2026 at 07:26 AM
Rooms and interior
- Bedrooms:3
- Total bathrooms:2
- Full bathrooms:1
- Half bathrooms:1
- Rooms Total:7
- Kitchen Description:Dishwasher, Microwave, Range, Refrigerator
- Basement:Yes
- Basement Description:Full, Partially Furnished
- Living area:1,667 sq. ft.
Heating and cooling
- Cooling:Central Air
- Heating:Forced Air, Gas
- Central air:Yes
Structure and exterior
- Roof:Asphalt, Fiberglass
- Year built:1948
- Building area:1,667 sq. ft.
- Lot area:0.17 Acres
- Architectural Style:Bungalow
- Construction Materials:Vinyl Siding
- Levels:2 Story
Utilities
- Water:Public
- Sewer:Public Sewer
Finances and disclosures
- Price:$239,900
- Price per sq. ft.:$143.91
- Tax amount:$3,237 (2025)
Features and amenities
- Appliances:Dishwasher, Microwave, Range, Refrigerator, Washer
- Laundry features:Dryer, Washer
- Amenities:Security System
Parking
- Parking description:Detached, Garage
- Garage:Yes
- Garage spaces:1

New listings near 125 Jacqueline Drive
- New
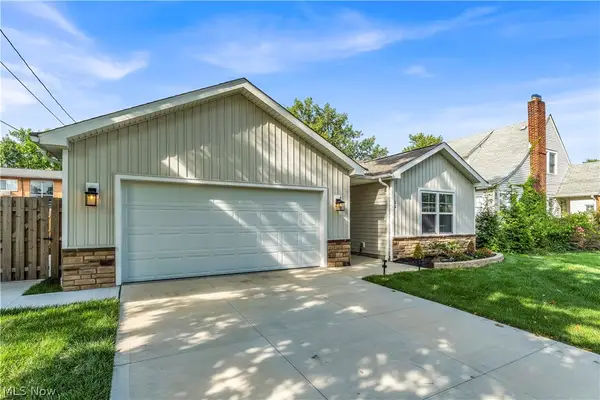 $419,900Active3 beds 2 baths1,660 sq. ft.
19 Third Avenue, Berea, OH 44017
MLS# 5239395Listed by: RE/MAX ABOVE & BEYOND - New
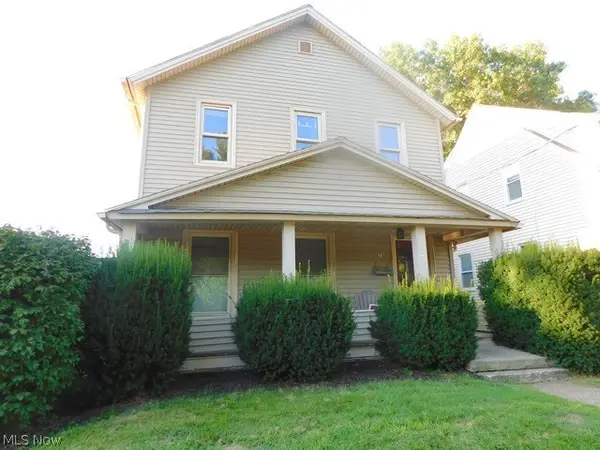 $219,900Active5 beds 2 baths
75 E Bridge Street, Berea, OH 44017
MLS# 5240527Listed by: RE/MAX CROSSROADS PROPERTIES - New
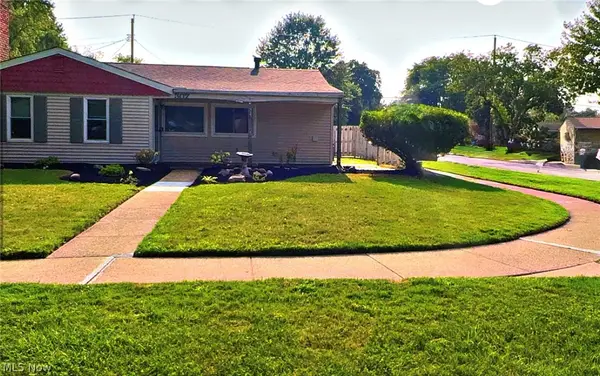 $220,000Active3 beds 1 baths1,096 sq. ft.
307 Rowan Drive, Berea, OH 44017
MLS# 5240063Listed by: DIPIERRO REAL ESTATE SERVICES - New
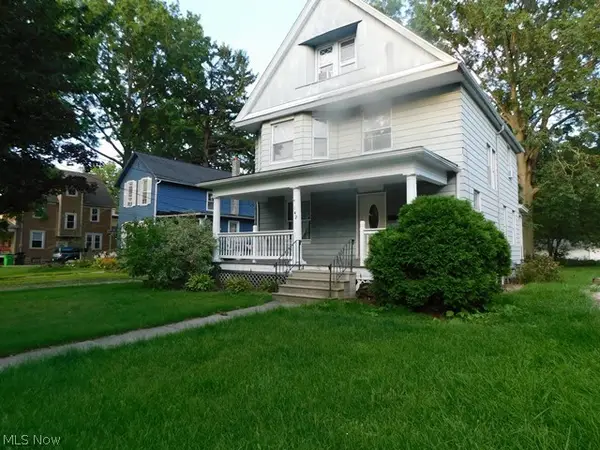 $229,900Active6 beds 2 baths1,686 sq. ft.
142 Beech Street, Berea, OH 44017
MLS# 5240176Listed by: RE/MAX CROSSROADS PROPERTIES - New
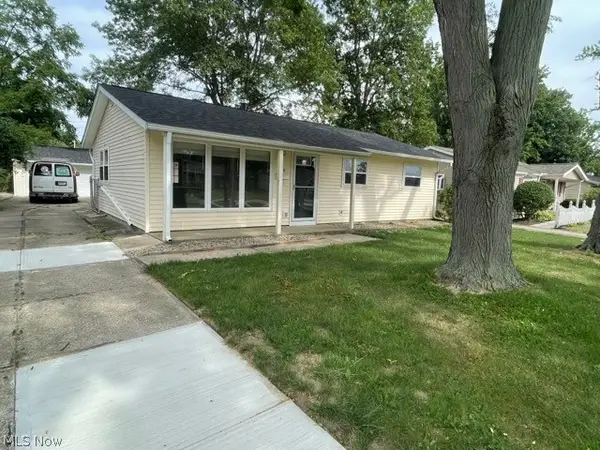 $300,000Active3 beds 2 baths
470 Chestnut Drive, Berea, OH 44017
MLS# 5232685Listed by: TRELORA REALTY, INC. 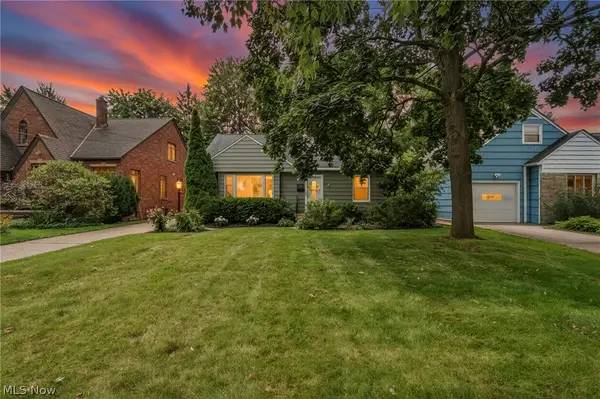 $245,000Pending3 beds 2 baths2,065 sq. ft.
99 Hartman Street, Berea, OH 44017
MLS# 5237398Listed by: EXP REALTY, LLC.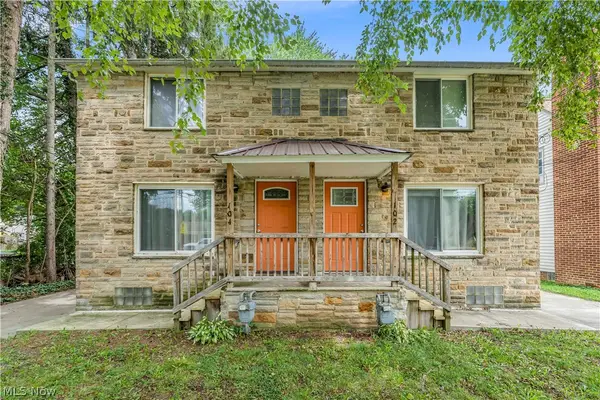 $240,000Pending4 beds 2 baths2,076 sq. ft.
102 Hartman Street, Berea, OH 44017
MLS# 5227831Listed by: KELLER WILLIAMS LIVING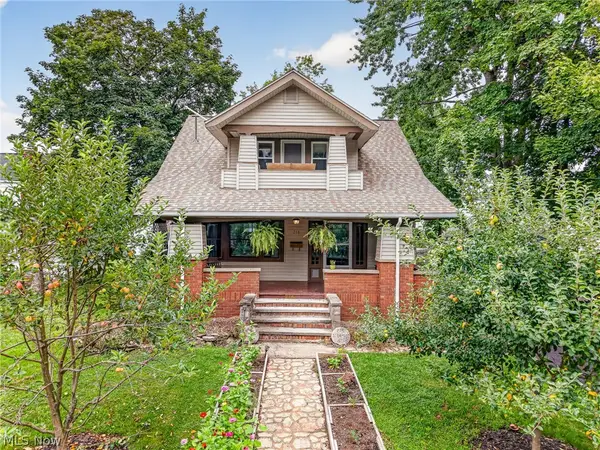 $229,900Pending3 beds 2 baths1,607 sq. ft.
278 Prospect Road, Berea, OH 44017
MLS# 5238065Listed by: REAL OF OHIO- New
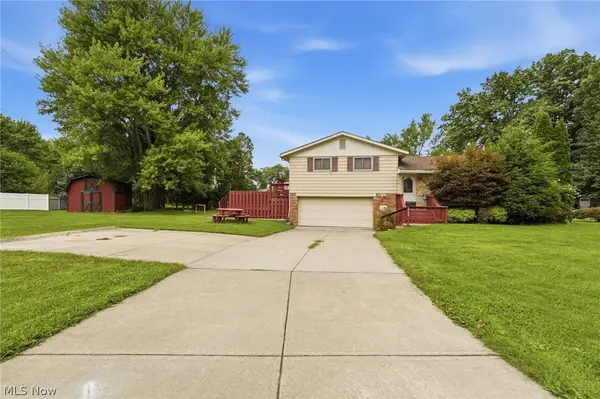 $299,900Active3 beds 2 baths1,372 sq. ft.
744 Edwards Drive, Berea, OH 44017
MLS# 5238078Listed by: KELLER WILLIAMS LIVING 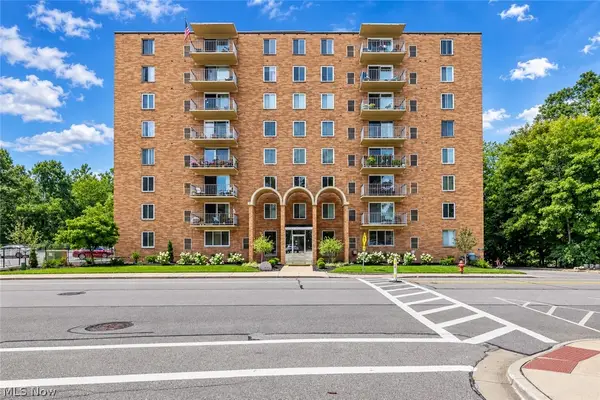 $159,900Pending2 beds 2 baths888 sq. ft.
50 S Rocky River #506, Berea, OH 44017
MLS# 5237152Listed by: EXP REALTY, LLC.


Protect your home and budget from life's surprises with an Assurant Home Warranty, backed by a partner that supports you through every step of homeownership. Explore Plans.
©2026 Century 21 Real Estate LLC. All rights reserved. CENTURY 21®, the CENTURY 21 Logo and C21® are service marks owned by Century 21 Real Estate LLC. Century 21 Real Estate LLC fully supports the principles of the Fair Housing Act and the Equal Opportunity Act. Each office is independently owned and operated. Listing information is deemed reliable but not guaranteed accurate.