
19 Third Avenue, Berea, OH 44017
Local realty services provided by:CENTURY 21 DeAnna Realty
Listed by: kevin ramsammy
Office: re/max above & beyond
MLS#:5239395
Source:OH_NORMLS
Price summary
- Price:$399,900
- Price per sq. ft.:$240.9
About this home
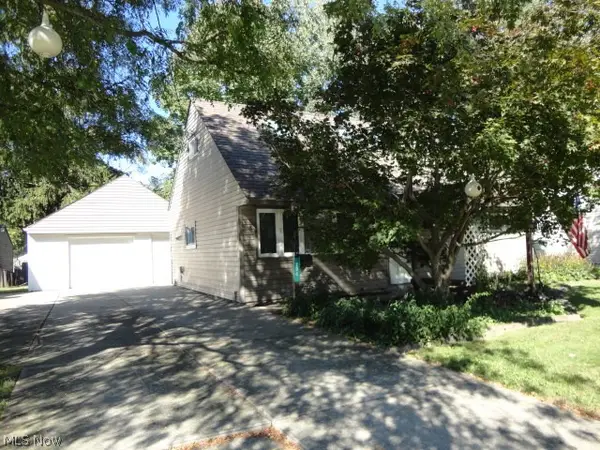
Welcome to effortless one-floor living in the heart of Berea! TAX ABATED until 2039, this is a rare Berea home custom-built in 2024. This single-owner 3-bedroom, 2-bath ranch combines modern construction, thoughtful design, and an exceptionally convenient location. All living spaces, bedrooms, bathrooms, and laundry are located on one level, with convenient one-step access from the front entrance, rear sliding door, and attached 2-car garage. The modern open floor plan seamlessly connects the kitchen, dining area, and living room, with vaulted ceilings enhancing the spacious feel. The kitchen features custom two-tone shaker cabinetry, granite countertops, a complete 2024 Frigidaire appliance package including refrigerator, range, microwave, and dishwasher, plus a 2024 garbage disposal. The primary suite offers a walk-in closet and private en-suite bath with double vanity and generous granite counter space, while two additional bedrooms, a second full bath, and first-floor laundry complete the layout. Extensive 2025 improvements include a rear patio with expanded concrete slab, new concrete walkway, privacy fencing, evergreen trees, front landscaping with new sod and flower bed, replanted backyard grass, and a new storage shed. Located directly off Front Street and near the Berea Freeway, the home offers easy access to Downtown Berea, Berea Commons, Baldwin Wallace University, shopping, restaurants, recreation, parks, public transportation, and Cleveland Hopkins International Airport. The Berea Recreation Center is directly across the street, Coe Lake and Wallace Lake are nearby, and the Cleveland Browns Training Facility is just down the road offering convenient recreation, scenery, and excitement! Move-in ready and low-maintenance, this newer ranch offers one-level convenience, modern finishes, outdoor privacy, and no homeowner's association, all in a prime Berea location close to the city's many amenities....
Contact an agent
Home facts
- Year built:2024
- Subdivision & Development:University
- Listing ID #:5239395
- Added:56 day(s) ago
- Updated:October 24, 2026 at 08:34 AM
Rooms and interior
- Bedrooms:3
- Total bathrooms:2
- Full bathrooms:2
- Rooms Total:7
- Kitchen Description:Dishwasher, Disposal, Microwave, Range, Refrigerator
- Living area:1,660 sq. ft.
Heating and cooling
- Cooling:Central Air
- Heating:Forced Air, Gas
- Central air:Yes
Structure and exterior
- Roof:Asphalt, Fiberglass
- Year built:2024
- Building area:1,660 sq. ft.
- Lot area:0.18 Acres
- Lot Features:Level
- Architectural Style:Ranch
- Construction Materials:Aluminium Siding
- Exterior Features:Level, Patio, Porch
- Foundation Description:Slab
- Levels:1 Story, 1 Story
Utilities
- Water:Public
- Sewer:Public Sewer
Finances and disclosures
- Price:$399,900
- Price per sq. ft.:$240.9
- Tax amount:$727 (2025)
Features and amenities
- Appliances:Dishwasher, Disposal, Microwave, Range, Refrigerator, Washer
- Laundry features:Dryer, Washer
- Amenities:Smoke Detectors
Parking
- Parking description:Attached, Driveway, Garage, Indoor
- Garage:Yes
- Garage spaces:2

New listings near 19 Third Avenue
- New
 $425,000Active3 beds 3 baths1,713 sq. ft.
217 Savage Street, Berea, OH 44017
MLS# 5254581Listed by: LOFASO REAL ESTATE SERVICES - New
 $275,000Active4 beds 2 baths1,850 sq. ft.
138 Seminary Street, Berea, OH 44017
MLS# 5253125Listed by: BERKSHIRE HATHAWAY HOMESERVICES PROFESSIONAL REALTY - New
 $299,900Active3 beds 3 baths2,229 sq. ft.
170 Marian Lane, Berea, OH 44017
MLS# 5252685Listed by: EXP REALTY, LLC.  $370,000Pending3 beds 3 baths1,940 sq. ft.
125 Manning Drive, Berea, OH 44017
MLS# 5252174Listed by: PLUM TREE REALTY, LLC $195,000Activeundercontract3 beds 1 baths
455 Birchwood Drive, Berea, OH 44017
MLS# 5251861Listed by: RUSSELL REAL ESTATE SERVICES $425,000Pending4 beds 3 baths
293 Wallace Drive, Berea, OH 44017
MLS# 5249175Listed by: RE/MAX ABOVE & BEYOND- Open Sun, 12 to 2pm
 $249,900Active3 beds 2 baths1,400 sq. ft.
234 Wallace Drive, Berea, OH 44017
MLS# 5248811Listed by: RUSSELL REAL ESTATE SERVICES  $250,000Active5 beds 1 baths1,584 sq. ft.
295 Best Drive, Berea, OH 44017
MLS# 5247112Listed by: OPENDOOR BROKERAGE LLC $249,900Active3 beds 2 baths1,550 sq. ft.
691 S Point Trail, Berea, OH 44017
MLS# 5248380Listed by: EXP REALTY, LLC. $209,900Pending3 beds 1 baths936 sq. ft.
425 Bridle Lane, Berea, OH 44017
MLS# 5248227Listed by: JMG OHIO


Protect your home and budget from life's surprises with an Assurant Home Warranty, backed by a partner that supports you through every step of homeownership. Explore Plans.
©2026 Century 21 Real Estate LLC. All rights reserved. CENTURY 21®, the CENTURY 21 Logo and C21® are service marks owned by Century 21 Real Estate LLC. Century 21 Real Estate LLC fully supports the principles of the Fair Housing Act and the Equal Opportunity Act. Each office is independently owned and operated. Listing information is deemed reliable but not guaranteed accurate.