
173 Beech Street, Berea, OH 44017
Local realty services provided by:CENTURY 21 Transcendent Realty
Listed by: kathleen dafonseca
Office: re/max above & beyond
MLS#:5240204
Source:OH_NORMLS
Price summary
- Price:$450,000
- Price per sq. ft.:$240.38
- Monthly HOA dues:$2.08
About this home
Your chance to own a piece of Berea’s history! Located on the tree-lined street in the city’s historic district. All brick colonial home, lovingly maintained, slate roof, welcoming front porch with wood floors and ceilings. Copper rails complete this home. As you enter through the original wood doors from 1903 you will be amazed at the glistening beauty of the craftsmanship! 9-foot ceilings on the first floor, wood floors, formal dining room with crown molding, charming oversized baseboards. The cook’s kitchen has today’s stainless steel appliances, granite countertops, and beautiful slate floors.
Newer furnace and central air cools 3 floors of this home. The backyard oasis is magical! The workmanship in this home is a delight to see! Close to Baldwin Wallace University, new Browns Training Facilities, Shopping, Freeways, Coe Lake. This home must be owner occupied!
Contact an agent
Home facts
- Year built:1903
- Listing ID #:5240204
- Added:4 day(s) ago
- Updated:September 12, 2026 at 02:29 PM
Rooms and interior
- Bedrooms:4
- Total bathrooms:2
- Full bathrooms:1
- Half bathrooms:1
- Kitchen Description:Dishwasher, Microwave, Range, Refrigerator
- Basement:Yes
- Basement Description:Full
- Living area:1,872 sq. ft.
Heating and cooling
- Cooling:Central Air
- Heating:Forced Air, Gas
- Central air:Yes
Structure and exterior
- Roof:Asphalt, Fiberglass, Shingle, Slate
- Year built:1903
- Building area:1,872 sq. ft.
- Lot area:0.21 Acres
- Lot Features:Level
- Architectural Style:Colonial
- Construction Materials:Brick
- Exterior Features:Level, Patio, Porch
- Levels:2 Story
Utilities
- Water:Public
- Sewer:Public Sewer
Finances and disclosures
- Price:$450,000
- Price per sq. ft.:$240.38
- Tax amount:$4,973 (2025)
Features and amenities
- Appliances:Dishwasher, Microwave, Range, Refrigerator, Washer
- Laundry features:Dryer, Washer
Parking
- Parking description:Detached, Garage
- Garage:Yes
- Garage spaces:2

New listings near 173 Beech Street
- New
 $249,000Active3 beds 2 baths1,571 sq. ft.
333 High Street, Berea, OH 44017
MLS# 5244245Listed by: RUSSELL REAL ESTATE SERVICES - New
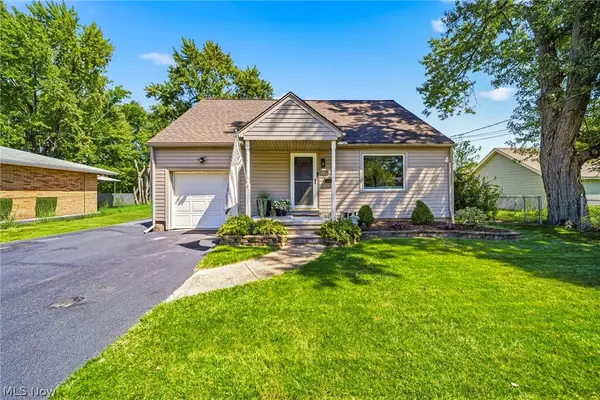 $279,900Active3 beds 2 baths2,000 sq. ft.
408 Berea Street, Berea, OH 44017
MLS# 5243900Listed by: EXP REALTY, LLC. - New
 $339,900Active3 beds 2 baths1,496 sq. ft.
24 Adams Street, Berea, OH 44017
MLS# 5244032Listed by: REALTY PROFESSIONALS, INC. 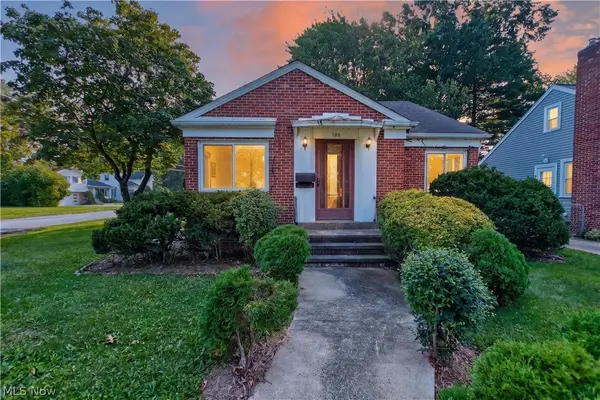 $150,000Pending2 beds 2 baths963 sq. ft.
300 Eastland Road, Berea, OH 44017
MLS# 5242554Listed by: LOFASO REAL ESTATE SERVICES $210,000Pending3 beds 2 baths1,104 sq. ft.
186 Fairpark Drive, Berea, OH 44017
MLS# 5242715Listed by: EXP REALTY, LLC.- New
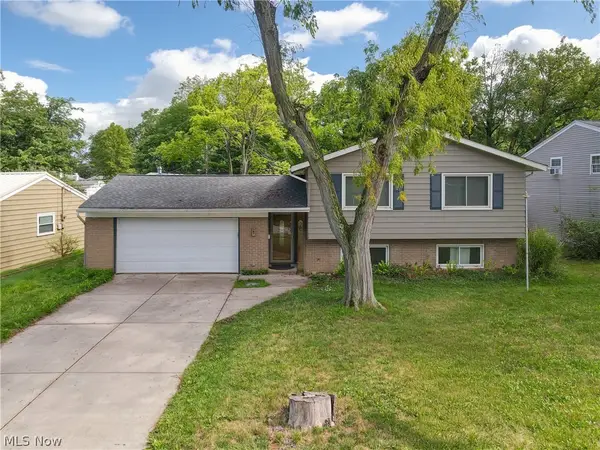 $345,000Active4 beds 2 baths2,326 sq. ft.
364 Wallace Drive, Berea, OH 44017
MLS# 5241294Listed by: EXP REALTY, LLC. - New
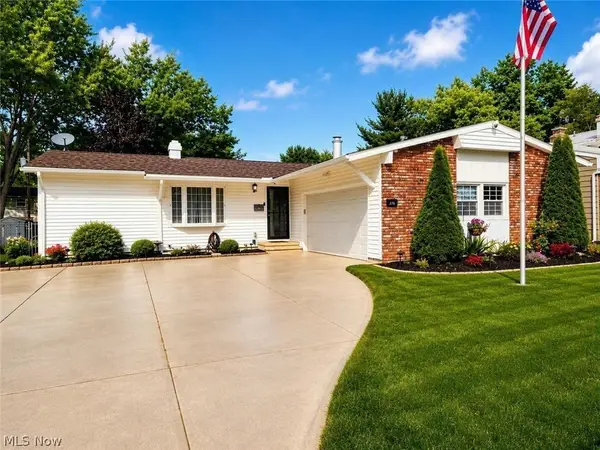 $325,000Active3 beds 2 baths1,876 sq. ft.
376 Wallace Drive, Berea, OH 44017
MLS# 5242390Listed by: RUSSELL REAL ESTATE SERVICES 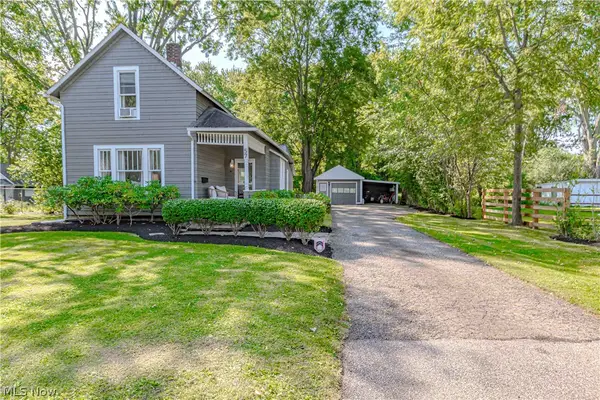 $239,000Pending3 beds 1 baths1,410 sq. ft.
57 West Street, Berea, OH 44017
MLS# 5241331Listed by: RUSSELL REAL ESTATE SERVICES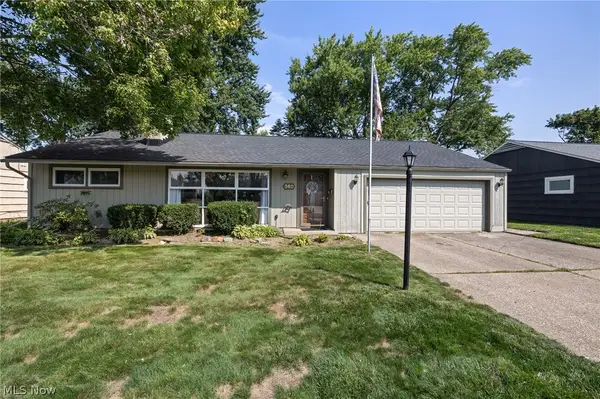 $260,000Pending3 beds 2 baths1,666 sq. ft.
360 Pattie Drive, Berea, OH 44017
MLS# 5241542Listed by: EXP REALTY, LLC.


Protect your home and budget from life's surprises with an Assurant Home Warranty, backed by a partner that supports you through every step of homeownership. Explore Plans.
©2026 Century 21 Real Estate LLC. All rights reserved. CENTURY 21®, the CENTURY 21 Logo and C21® are service marks owned by Century 21 Real Estate LLC. Century 21 Real Estate LLC fully supports the principles of the Fair Housing Act and the Equal Opportunity Act. Each office is independently owned and operated. Listing information is deemed reliable but not guaranteed accurate.