
333 High Street, Berea, OH 44017
Local realty services provided by:CENTURY 21 Bolte Real Estate
Listed by: dianna l hosta
Office: russell real estate services
MLS#:5244245
Source:OH_NORMLS
Price summary
- Price:$249,000
- Price per sq. ft.:$158.5
About this home
Welcome to 333 High Street, a charming 3-bedroom, 1.5-bath century home for sale in Berea, Ohio, offering approximately 1,571 sq. ft. This move-in-ready Berea home blends historic character with thoughtful updates, beautiful hardwood floors, abundant natural light, and modern convenience.
The first-floor primary bedroom and full bath with a generously sized shower offer convenient one-floor living. The spacious dining room is perfect for gatherings, while the charming butler's pantry adds character and storage. The kitchen features stainless steel appliances that remain with the home, plus a stackable washer and dryer conveniently located on the first floor.
Recent updates include two bathrooms, a newer furnace, hot water tank, and kitchen appliances. A home warranty is included for added peace of mind.
Enjoy the welcoming front porch, landscaped grounds, and spacious yard with room for gardening, entertaining, or recreation. The two-car garage opens to a large storage/mudroom area for bikes, seasonal items, coats, shoes, and everyday essentials.
Ideally located near downtown Berea, Baldwin Wallace University, Coe Lake, Cleveland Metroparks, shopping, restaurants, and schools, with easy access to I-71, I-480, Downtown Cleveland, and Cleveland Hopkins International Airport.
For buyers searching Berea homes for sale, this inviting century home offers historic charm, modern updates, first-floor living, generous outdoor space, and a convenient location, all ready for you to call home....
Contact an agent
Home facts
- Year built:1873
- Subdivision & Development:Gilruth
- Listing ID #:5244245
- Added:1 day(s) ago
- Updated:September 12, 2026 at 02:29 PM
Rooms and interior
- Bedrooms:3
- Total bathrooms:2
- Full bathrooms:1
- Half bathrooms:1
- Rooms Total:6
- Kitchen Description:Dishwasher, Microwave, Range, Refrigerator
- Basement:Yes
- Basement Description:Full, Unfinished
- Living area:1,571 sq. ft.
Heating and cooling
- Cooling:Central Air
- Heating:Forced Air, Gas
- Central air:Yes
Structure and exterior
- Roof:Asphalt, Shingle
- Year built:1873
- Building area:1,571 sq. ft.
- Lot area:0.18 Acres
- Construction Materials:Wood Siding
- Exterior Features:Patio
Utilities
- Water:Public
- Sewer:Public Sewer
Finances and disclosures
- Price:$249,000
- Price per sq. ft.:$158.5
- Tax amount:$4,092 (2025)
Features and amenities
- Appliances:Dishwasher, Microwave, Range, Refrigerator, Washer
- Laundry features:Dryer, Washer
Parking
- Parking description:Attached, Driveway, Garage, Paved
- Garage:Yes
- Garage spaces:2

New listings near 333 High Street
- New
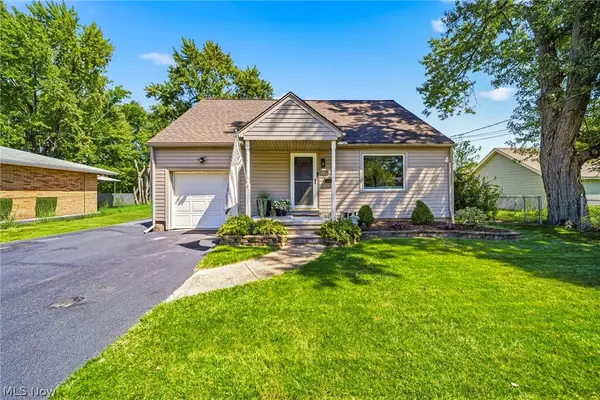 $279,900Active3 beds 2 baths2,000 sq. ft.
408 Berea Street, Berea, OH 44017
MLS# 5243900Listed by: EXP REALTY, LLC. - New
 $339,900Active3 beds 2 baths1,496 sq. ft.
24 Adams Street, Berea, OH 44017
MLS# 5244032Listed by: REALTY PROFESSIONALS, INC. 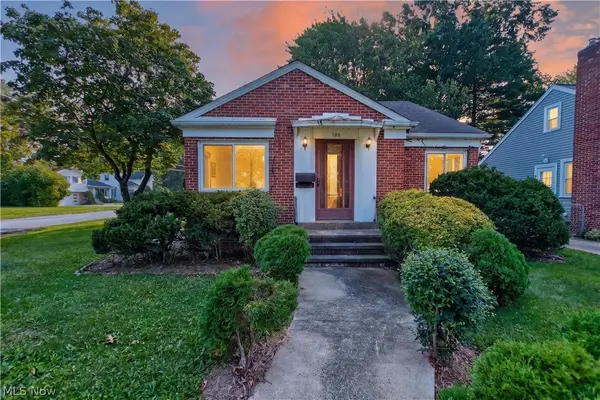 $150,000Pending2 beds 2 baths963 sq. ft.
300 Eastland Road, Berea, OH 44017
MLS# 5242554Listed by: LOFASO REAL ESTATE SERVICES $210,000Pending3 beds 2 baths1,104 sq. ft.
186 Fairpark Drive, Berea, OH 44017
MLS# 5242715Listed by: EXP REALTY, LLC.- New
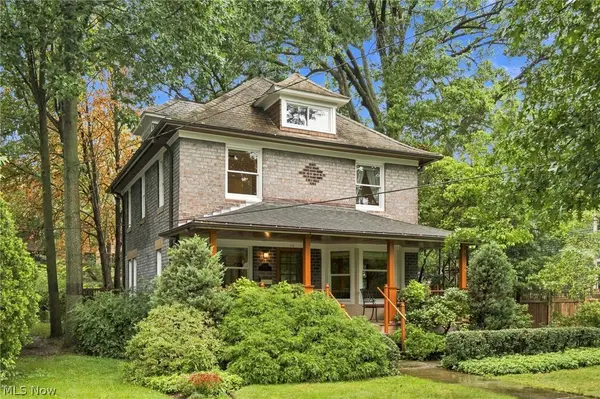 $450,000Active4 beds 2 baths1,872 sq. ft.
173 Beech Street, Berea, OH 44017
MLS# 5240204Listed by: RE/MAX ABOVE & BEYOND - New
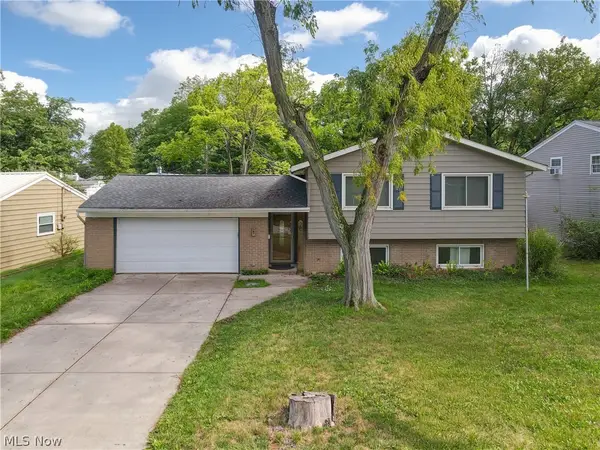 $345,000Active4 beds 2 baths2,326 sq. ft.
364 Wallace Drive, Berea, OH 44017
MLS# 5241294Listed by: EXP REALTY, LLC. - New
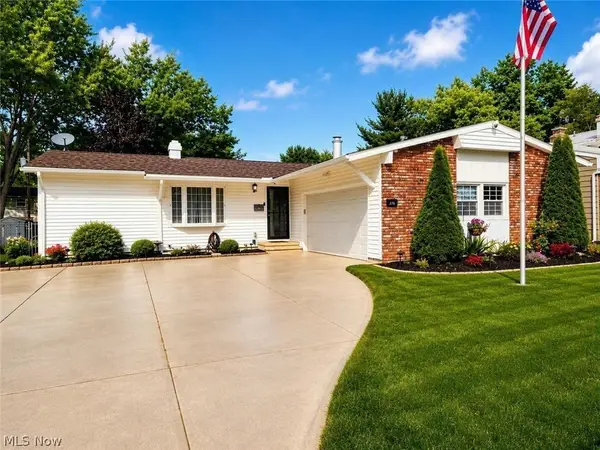 $325,000Active3 beds 2 baths1,876 sq. ft.
376 Wallace Drive, Berea, OH 44017
MLS# 5242390Listed by: RUSSELL REAL ESTATE SERVICES 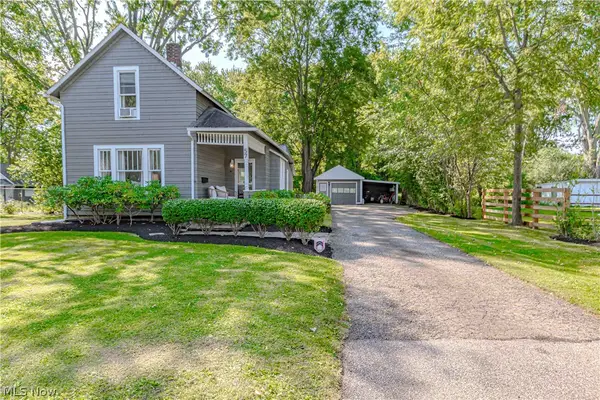 $239,000Pending3 beds 1 baths1,410 sq. ft.
57 West Street, Berea, OH 44017
MLS# 5241331Listed by: RUSSELL REAL ESTATE SERVICES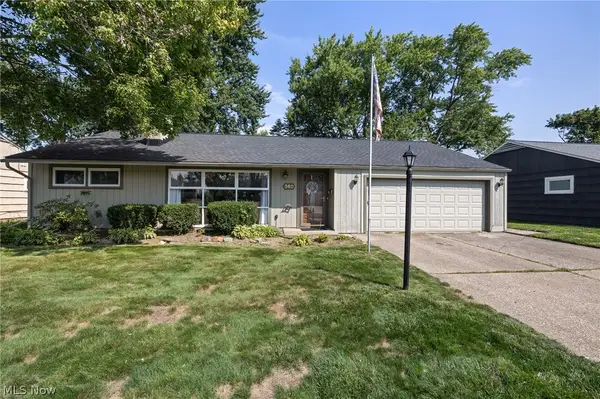 $260,000Pending3 beds 2 baths1,666 sq. ft.
360 Pattie Drive, Berea, OH 44017
MLS# 5241542Listed by: EXP REALTY, LLC.


Protect your home and budget from life's surprises with an Assurant Home Warranty, backed by a partner that supports you through every step of homeownership. Explore Plans.
©2026 Century 21 Real Estate LLC. All rights reserved. CENTURY 21®, the CENTURY 21 Logo and C21® are service marks owned by Century 21 Real Estate LLC. Century 21 Real Estate LLC fully supports the principles of the Fair Housing Act and the Equal Opportunity Act. Each office is independently owned and operated. Listing information is deemed reliable but not guaranteed accurate.