
79 Baker Street, Berea, OH 44017
Local realty services provided by:CENTURY 21 Lakeside Realty
Listed by: laura rice
Office: exp realty, llc.
MLS#:5255905
Source:OH_NORMLS
Price summary
- Price:$279,900
- Price per sq. ft.:$132.22
About this home
Welcome to this charming mid-century ranch in the heart of Berea, where original character meets thoughtful updates. This distinctive home offers an open and inviting living space filled with natural light. Large windows overlook the private backyard, creating a peaceful retreat, while a striking floor-to-ceiling stone fireplace surround, wood-burning fireplace, and original built-in shelving bring warmth and timeless architectural character.
French doors lead to a spacious sunroom, seamlessly connecting indoor and outdoor living spaces and providing an inviting setting for relaxing or entertaining. The private fenced-in backyard, complete with a patio and many other features, offers a wonderful extension of the home's living spaces.
Natural light continues throughout the bedrooms, each featuring an exceptionally large window. The home's three bedrooms offer flexibility to suit a variety of needs, including a spacious third bedroom currently used as a dressing room, complete with abundant original wood built-in storage.
The thoughtfully finished lower level provides additional versatile living space, perfect for entertaining, recreation, or a home office, along with a full bathroom featuring a walk-in shower with dual showerheads.
Thoughtful improvements throughout the home include updated flooring, appliances, and electrical panel, blending modern convenience with its original charm.
Ideally situated in the heart of Berea, this home is very close proximity to the beautiful Cleveland Metroparks, newly renovated Wallace Lake, picturesque Coe Lake, and the shops, restaurants, and charm of downtown Berea.
With its distinctive character, inviting living spaces, and exceptional location, this home offers a wonderful opportunity to enjoy the best of Berea living.
Owner is a licensed agent in the state of Ohio...
Contact an agent
Home facts
- Year built:1956
- Subdivision & Development:Middleburg Sec 17
- Listing ID #:5255905
- Added:3 day(s) ago
- Updated:November 03, 2026 at 09:13 PM
Rooms and interior
- Bedrooms:3
- Total bathrooms:3
- Full bathrooms:2
- Half bathrooms:1
- Rooms Total:5
- Kitchen Description:Built In Oven, Dishwasher, Disposal, Refrigerator
- Basement:Yes
- Basement Description:Finished
- Living area:2,117 sq. ft.
Heating and cooling
- Cooling:Central Air
- Heating:Forced Air
- Central air:Yes
Structure and exterior
- Roof:Shingle
- Year built:1956
- Building area:2,117 sq. ft.
- Lot area:0.26 Acres
- Architectural Style:Ranch
- Levels:1 Story
Utilities
- Water:Public
- Sewer:Public Sewer
Finances and disclosures
- Price:$279,900
- Price per sq. ft.:$132.22
- Tax amount:$4,467 (2025)
Features and amenities
- Appliances:Dishwasher, Disposal, Refrigerator, Washer
- Laundry features:Dryer, Washer
Parking
- Parking description:Attached, Garage
- Garage:Yes
- Garage spaces:2

New listings near 79 Baker Street
- New
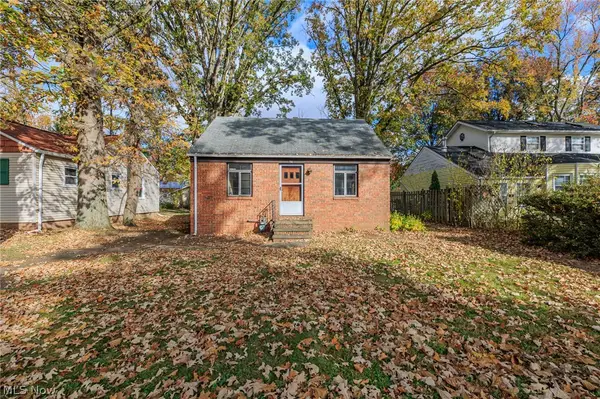 $124,900Active1 beds 1 baths1,421 sq. ft.
56 French Street, Berea, OH 44017
MLS# 5257520Listed by: KELLER WILLIAMS CITYWIDE - New
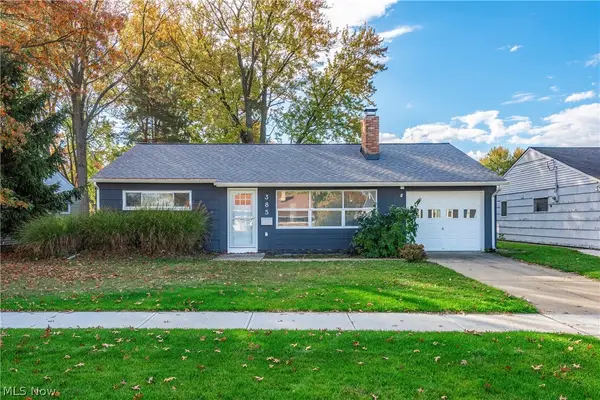 $195,000Active2 beds 1 baths1,140 sq. ft.
385 Race Street, Berea, OH 44017
MLS# 5256366Listed by: REAL OF OHIO - New
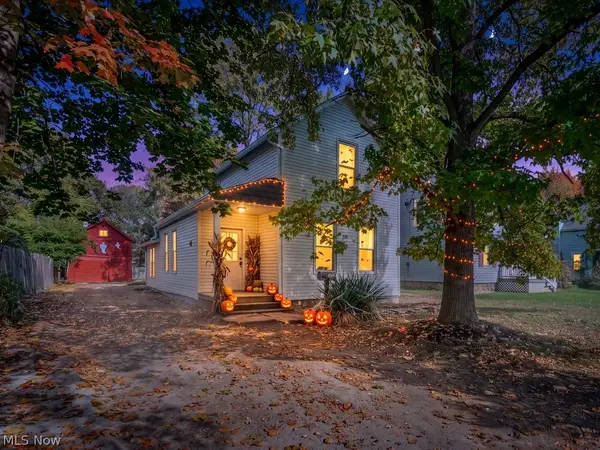 $239,900Active3 beds 2 baths
175 E Bridge Street, Berea, OH 44017
MLS# 5257019Listed by: RUSSELL REAL ESTATE SERVICES  $425,000Active3 beds 3 baths1,713 sq. ft.
217 Savage Street, Berea, OH 44017
MLS# 5254581Listed by: LOFASO REAL ESTATE SERVICES $275,000Active4 beds 2 baths1,850 sq. ft.
138 Seminary Street, Berea, OH 44017
MLS# 5253125Listed by: BERKSHIRE HATHAWAY HOMESERVICES PROFESSIONAL REALTY $299,900Activeundercontract3 beds 3 baths2,229 sq. ft.
170 Marian Lane, Berea, OH 44017
MLS# 5252685Listed by: EXP REALTY, LLC. $370,000Pending3 beds 3 baths1,940 sq. ft.
125 Manning Drive, Berea, OH 44017
MLS# 5252174Listed by: PLUM TREE REALTY, LLC $195,000Activeundercontract3 beds 1 baths
455 Birchwood Drive, Berea, OH 44017
MLS# 5251861Listed by: RUSSELL REAL ESTATE SERVICES $389,900Pending4 beds 2 baths2,312 sq. ft.
601 Perham Drive, Berea, OH 44017
MLS# 5249929Listed by: EXP REALTY, LLC.


Protect your home and budget from life's surprises with an Assurant Home Warranty, backed by a partner that supports you through every step of homeownership. Explore Plans.
©2026 Century 21 Real Estate LLC. All rights reserved. CENTURY 21®, the CENTURY 21 Logo and C21® are service marks owned by Century 21 Real Estate LLC. Century 21 Real Estate LLC fully supports the principles of the Fair Housing Act and the Equal Opportunity Act. Each office is independently owned and operated. Listing information is deemed reliable but not guaranteed accurate.