
81 Fillier Street, Berea, OH 44017
Local realty services provided by:CENTURY 21 Bolte Real Estate
Listed by: caprina m gates
Office: exp realty, llc.
MLS#:5226596
Source:OH_NORMLS
Price summary
- Price:$275,000
- Price per sq. ft.:$127.79
About this home
Welcome Home! This Berea Colonial offers everything you've been looking for in the perfect location! The home has been so well cared for with lots of updates and is nestled with 2 parcels making the property over .38 acres offering loads of space and privacy. When you walk up to the front door, you'll fall in love with the front porch that has composite decking! The foyer will lead into the home where you'll find the formal dining room open to the kitchen which has oak wood cabinetry throughout with solid surface countertops and stainless steel appliances! The spacious family room is perfect for family gatherings, holidays and just every day living. There is a first floor bedroom, renovated full bath (2021) and half bath along with laundry. Upstairs you'll find 2 additional bedrooms with ample closets, walk in storage closet and huge loft area currently used as an additional living room and work out area. The outdoor living is phenomenal! The attached covered back porch is a dream! There is also a beautiful deck on the side of the home with access from the family room! The huge yard gives you so many possibilities to enjoy! The shed and garage along with attached garage shed with lighting offer loads of storage as well! Some of the updates include: Brand new roof with all new sheathing on home and both porches and shutters (2026). Air conditioning with mini splits on each floor (2025). Ceiling fan (2026). LVP flooring - kitchen, dining room and foyer (2026), upstairs (2019) and family room (2018). Paint (2026). Turnaround addition to driveway and walkways (2024). Composite deck - front porch (2022) and deck in back (2024). Furnace (2012). h2o tank (2015). An America's Preferred Home Warranty is offered with the listing for peace of mind! There isn't much to do here, just pack up and move right in!...
Contact an agent
Home facts
- Year built:1948
- Subdivision & Development:Stearns & Wellingtons Allotm
- Listing ID #:5226596
- Added:52 day(s) ago
- Updated:September 01, 2026 at 07:36 AM
Rooms and interior
- Bedrooms:3
- Total bathrooms:2
- Full bathrooms:1
- Half bathrooms:1
- Rooms Total:6
- Kitchen Description:Dishwasher, Disposal, Microwave, Range, Refrigerator
- Basement:Yes
- Basement Description:Crawl Space
- Living area:2,152 sq. ft.
Heating and cooling
- Heating:Baseboard, Forced Air, Gas
Structure and exterior
- Roof:Asphalt, Fiberglass
- Year built:1948
- Building area:2,152 sq. ft.
- Lot area:0.22 Acres
- Architectural Style:Colonial
- Construction Materials:Wood Siding
- Exterior Features:Deck, Patio, Porch
- Levels:2 Stories, 2 Story
Utilities
- Water:Public
- Sewer:Public Sewer
Finances and disclosures
- Price:$275,000
- Price per sq. ft.:$127.79
- Tax amount:$4,508 (2025)
Features and amenities
- Appliances:Dishwasher, Disposal, Microwave, Range, Refrigerator
- Amenities:Smoke Detectors
Parking
- Parking description:Detached, Driveway, Garage
- Garage:Yes
- Garage spaces:2

New listings near 81 Fillier Street
- New
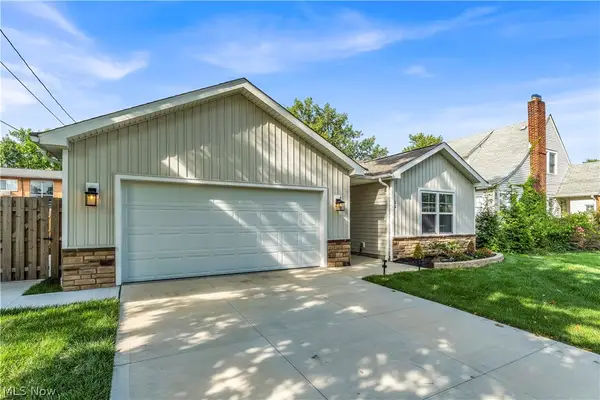 $419,900Active3 beds 2 baths1,660 sq. ft.
19 Third Avenue, Berea, OH 44017
MLS# 5239395Listed by: RE/MAX ABOVE & BEYOND - New
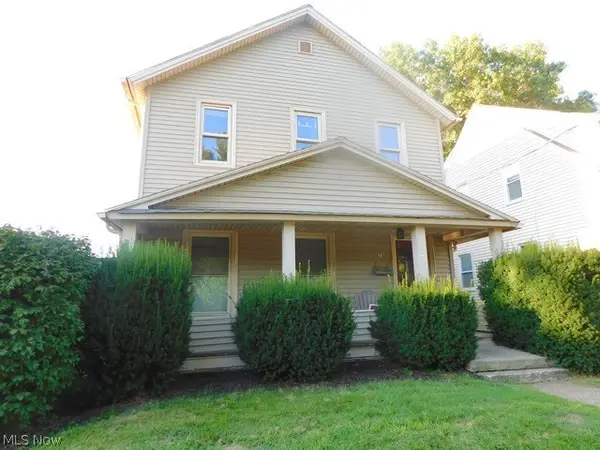 $219,900Active5 beds 2 baths
75 E Bridge Street, Berea, OH 44017
MLS# 5240527Listed by: RE/MAX CROSSROADS PROPERTIES - New
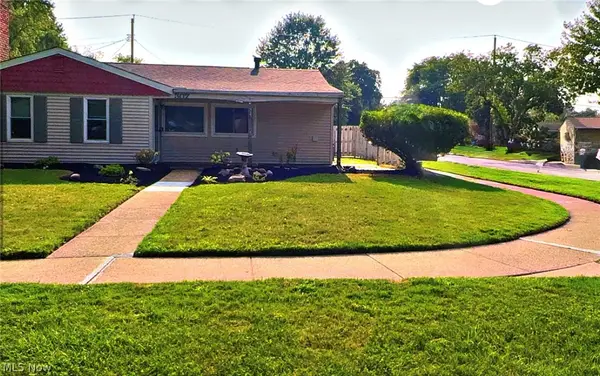 $220,000Active3 beds 1 baths1,096 sq. ft.
307 Rowan Drive, Berea, OH 44017
MLS# 5240063Listed by: DIPIERRO REAL ESTATE SERVICES 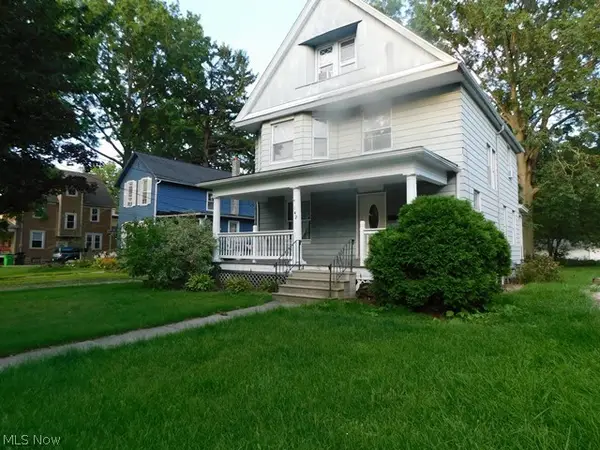 $229,900Pending6 beds 2 baths1,686 sq. ft.
142 Beech Street, Berea, OH 44017
MLS# 5240176Listed by: RE/MAX CROSSROADS PROPERTIES- New
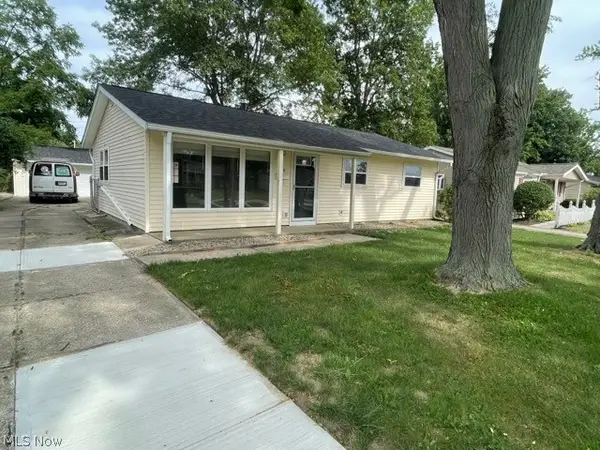 $300,000Active3 beds 2 baths
470 Chestnut Drive, Berea, OH 44017
MLS# 5232685Listed by: TRELORA REALTY, INC. 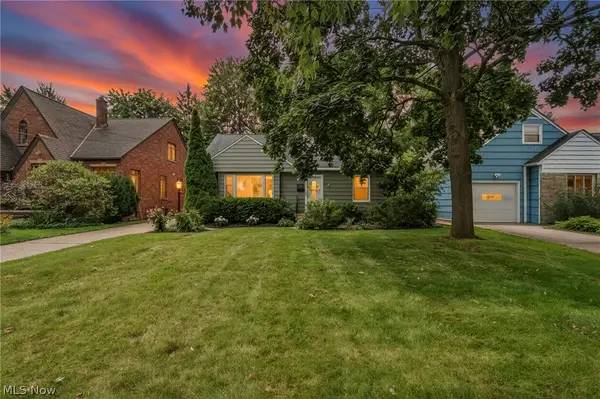 $245,000Pending3 beds 2 baths2,065 sq. ft.
99 Hartman Street, Berea, OH 44017
MLS# 5237398Listed by: EXP REALTY, LLC.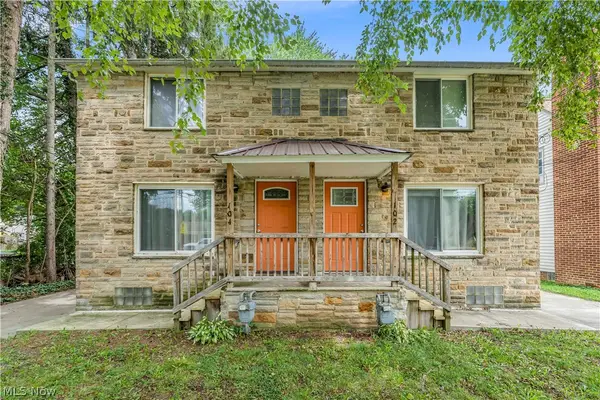 $240,000Pending4 beds 2 baths2,076 sq. ft.
102 Hartman Street, Berea, OH 44017
MLS# 5227831Listed by: KELLER WILLIAMS LIVING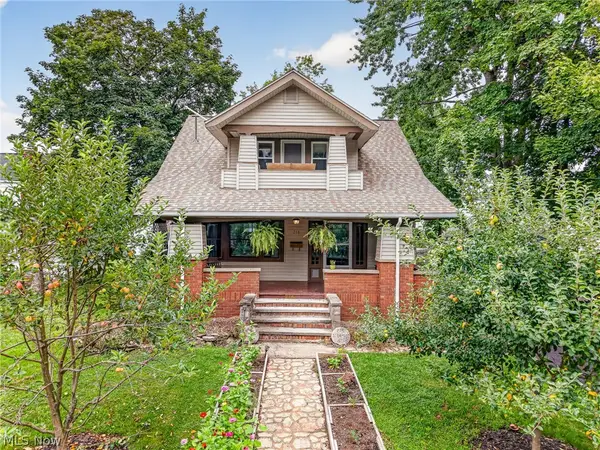 $229,900Pending3 beds 2 baths1,607 sq. ft.
278 Prospect Road, Berea, OH 44017
MLS# 5238065Listed by: REAL OF OHIO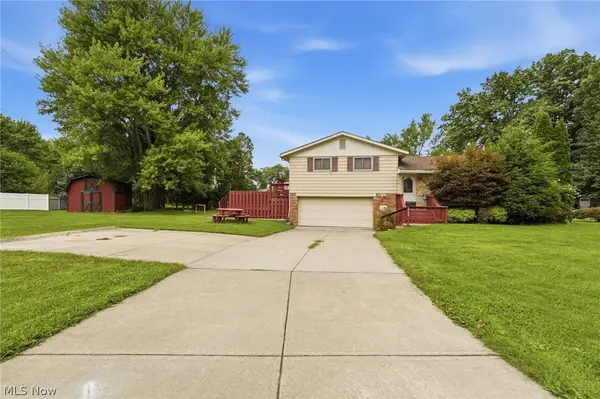 $299,900Active3 beds 2 baths1,372 sq. ft.
744 Edwards Drive, Berea, OH 44017
MLS# 5238078Listed by: KELLER WILLIAMS LIVING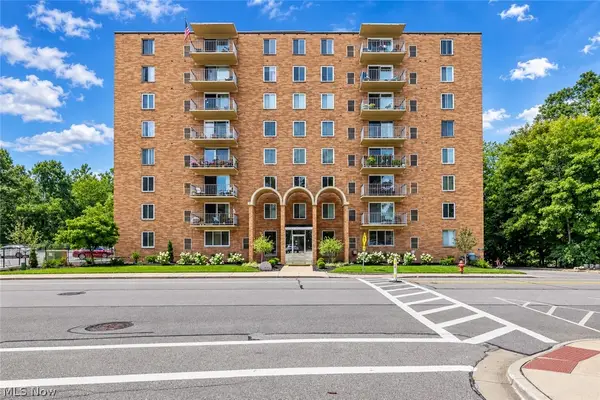 $159,900Pending2 beds 2 baths888 sq. ft.
50 S Rocky River #506, Berea, OH 44017
MLS# 5237152Listed by: EXP REALTY, LLC.


Protect your home and budget from life's surprises with an Assurant Home Warranty, backed by a partner that supports you through every step of homeownership. Explore Plans.
©2026 Century 21 Real Estate LLC. All rights reserved. CENTURY 21®, the CENTURY 21 Logo and C21® are service marks owned by Century 21 Real Estate LLC. Century 21 Real Estate LLC fully supports the principles of the Fair Housing Act and the Equal Opportunity Act. Each office is independently owned and operated. Listing information is deemed reliable but not guaranteed accurate.