
4214 Kilburn Road, Berkey, OH 43504
Local realty services provided by:CENTURY 21 Bolte Real Estate
Listed by: nicholas huscroft
Office: chosen real estate group
MLS#:10013035
Source:OH_TBR
Price summary
- Price:$239,000
- Price per sq. ft.:$146.09
About this home
Welcome to 4214 Kilburn Rd in Berkey! This beautifully updated home sits on a spacious 1.64-acre lot, offering the perfect combination of modern finishes, privacy, and country living. The home features a brand-new kitchen with new cabinetry, countertops, and appliances, along with a fully renovated bathroom and fresh updates throughout. Enjoy plenty of outdoor space for entertaining, gardening, pets, or simply relaxing. Move-in ready with the major updates already completed—just unpack and enjoy!
Contact an agent
Home facts
- Year built:1949
- Subdivision & Development:None
- Listing ID #:10013035
- Added:1 day(s) ago
- Updated:September 06, 2026 at 04:27 AM
Rooms and interior
- Bedrooms:4
- Total bathrooms:1
- Full bathrooms:1
- Rooms Total:8
- Flooring:Carpet, Laminate, Wood
- Bathrooms Description:Primary Bathroom
- Basement Description:Slab
- Living area:1,636 sq. ft.
Heating and cooling
- Cooling:Central Air
- Heating:Boiler, Electric
Structure and exterior
- Roof:Shingle
- Year built:1949
- Building area:1,636 sq. ft.
- Lot area:1.64 Acres
- Construction Materials:Vinyl Siding, Wood Siding
- Levels:One
Schools
- High school:Evergreen
- Middle school:Evergreen
- Elementary school:Evergreen
Utilities
- Water:Well
- Sewer:Septic Tank
Finances and disclosures
- Price:$239,000
- Price per sq. ft.:$146.09
Features and amenities
- Laundry features:Main Level
Parking
- Parking description:Attached Garage
- Garage:Yes
- Garage spaces:2
New listings near 4214 Kilburn Road
- Coming Soon
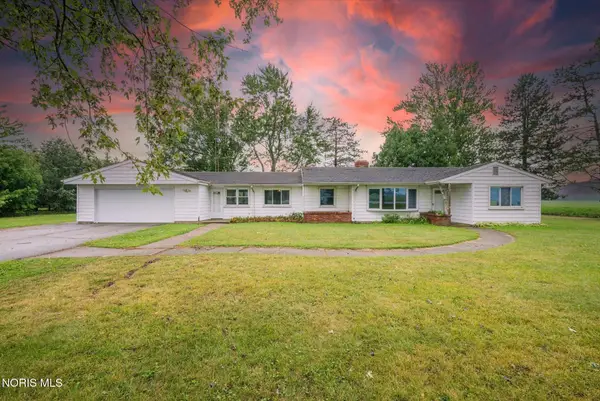 $194,900Coming Soon3 beds 2 baths1,422 sq. ft.
12675 W Sylvania Avenue, Berkey, OH 43504
MLS# 10013024Listed by: OAK VALLEY. LTD. 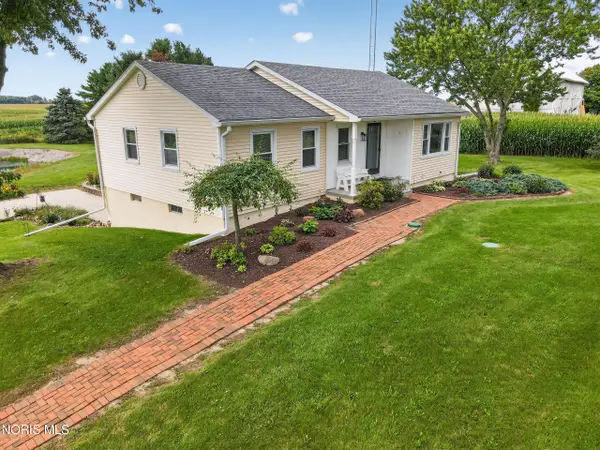 $249,900Active3 beds 2 baths1,328 sq. ft.
11725 Sylvania Metamora Road, Berkey, OH 43504
MLS# 10012276Listed by: EPIC HOMES REAL ESTATE $2,499,900Active-- beds -- baths
11883 Sylvania Metamora Road, Berkey, OH 43504
MLS# 6131119Listed by: HOWARD HANNA $250,000Active1.98 Acres
13001 W Central Avenue, Berkey, OH 43504
MLS# 6128234Listed by: THE DANBERRY CO


Protect your home and budget from life's surprises with an Assurant Home Warranty, backed by a partner that supports you through every step of homeownership. Explore Plans.
©2026 Century 21 Real Estate LLC. All rights reserved. CENTURY 21®, the CENTURY 21 Logo and C21® are service marks owned by Century 21 Real Estate LLC. Century 21 Real Estate LLC fully supports the principles of the Fair Housing Act and the Equal Opportunity Act. Each office is independently owned and operated. Listing information is deemed reliable but not guaranteed accurate.