
164 Mcmurchy Avenue, Bethel, OH 45106
Local realty services provided by:CENTURY 21 Premiere Properties
164 Mcmurchy Avenue,Tate Twp, OH 45106
$223,000
- 2 Beds
- 1 Baths
- - sq. ft.
- Single family
- Sold
Listed by: jeff smith
Office: re/max victory + affiliates513-813-4098
MLS#:1888246
Source:OH_CINCY
Sorry, we are unable to map this address
Price summary
- Price:$223,000
About this home
This charming ranch sits on a quiet dead-end street. It was updated in 2024 with a new shaker kitchen and quartz counters, a new full bath, and LVP flooring throughout the main level. Enjoy the welcoming covered front porch plus a nice covered back porch. There is a full unfinished basement with plenty of storage or recreation space. All stainless kitchen appliances stay. The nice lot includes 2 parcels that total .364 acres and has 2 driveways. There is space to expand, add a garage and garden. Burke Park, with a playground, walking trails, picnic shelter, plus basketball and tennis courts is just a short walk away. The elementary school and ball fields are also adjacent to the park and close by. Agent is an owner in this Property.
Contact an agent
Home facts
- Year built:1956
- Listing ID #:1888246
- Added:35 day(s) ago
- Updated:August 31, 2026 at 08:41 PM
Rooms and interior
- Bedrooms:2
- Total bathrooms:1
- Full bathrooms:1
- Rooms Total:4
- Kitchen Description:Dishwasher, Eat-In, Laminate Floor, Microwave, Oven/Range, Quartz Counters, Refrigerator, Walkout
- Basement Description:Concrete Floor, Full, Unfinished
Heating and cooling
- Cooling:Central Air
- Heating:Forced Air, Gas
Structure and exterior
- Roof:Shingle
- Year built:1956
- Architectural Style:Ranch
- Construction Materials:Vinyl Siding
- Exterior Features:Porch
- Foundation Description:Block
- Levels:1 Story
Utilities
- Water:Public
- Sewer:Public Sewer
Finances and disclosures
- Price:$223,000
Features and amenities
- Appliances:Dishwasher, Microwave, Oven/Range, Refrigerator
Parking
- Parking description:Driveway
 Information deemed reliable but not guaranteed. The data relating to real estate for sale on this web site comes in part from the Broker Reciprocity program of the Multiple Listing Service of Greater Cincinnati. Real estate listings held by brokerage firms other than CENTURY 21 Premiere Properties are marked with the Broker Reciprocity™ logo (the small house as shown to the left) and detailed information about them includes the name of the listing brokers. 2026, MLS of Greater Cincinnati, Inc. All rights reserved.
New listings near 164 Mcmurchy Avenue
- New
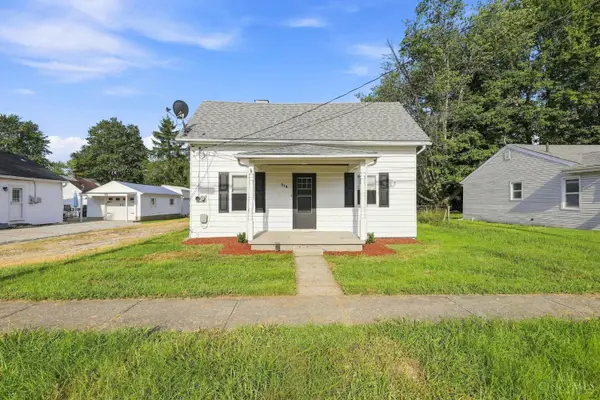 $179,900Active2 beds 1 baths1,179 sq. ft.
519 S Union Street, Bethel, OH 45106
MLS# 1891934Listed by: COLDWELL BANKER REALTY - New
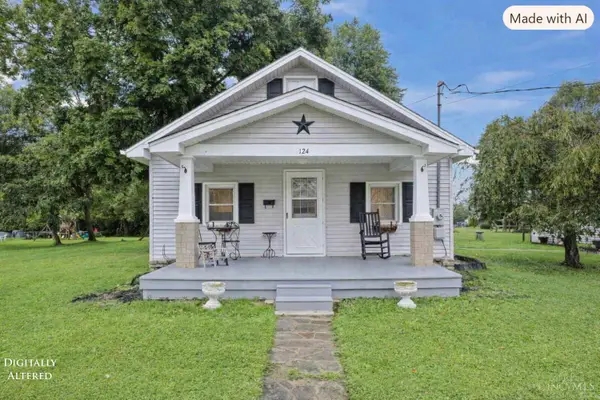 $175,000Active2 beds 1 baths1,210 sq. ft.
124 Clark Street, Bethel, OH 45106
MLS# 1890668Listed by: COLDWELL BANKER REALTY, ANDERS 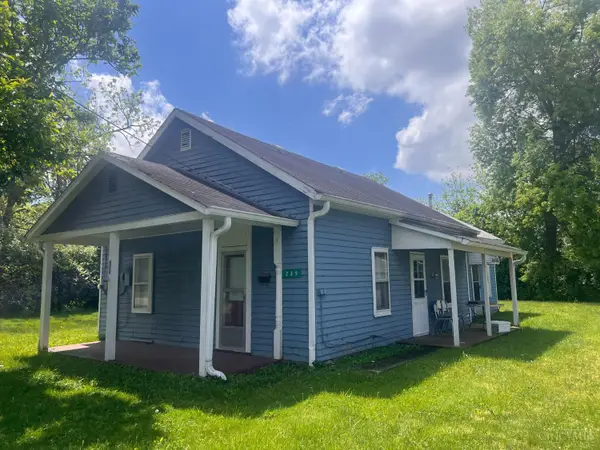 $69,900Active2 beds 1 baths1,052 sq. ft.
239 S Main Street, Bethel, OH 45106
MLS# 1891111Listed by: JAMESTOWN C.A.R.E.S. $249,900Active3 beds 2 baths2,717 sq. ft.
231 S Main Street, Bethel, OH 45106
MLS# 1891113Listed by: JAMESTOWN C.A.R.E.S. Active0.25 Acres
307 S Main Street, Bethel, OH 45106
MLS# 1889424Listed by: PLUM TREE REALTY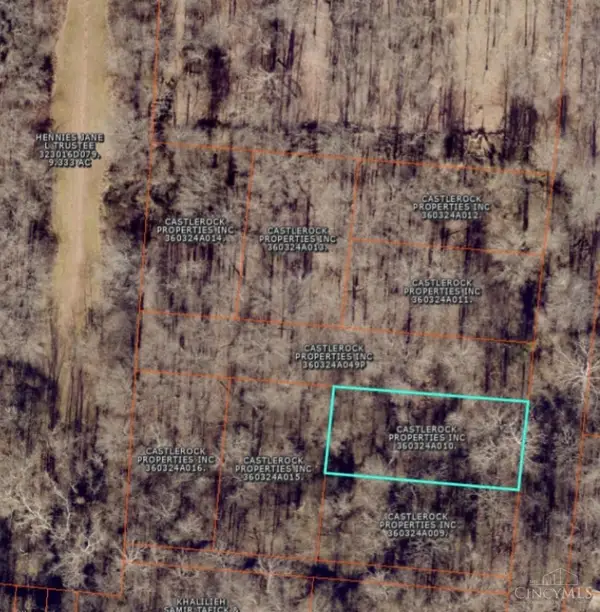 $50,000Pending2.78 Acres
0 West Street, Bethel, OH 45106
MLS# 1889238Listed by: CLEAR REALTY, LLC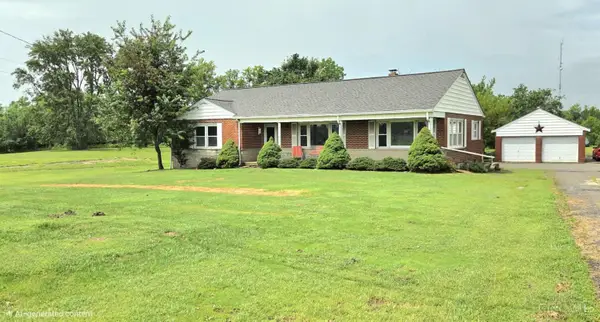 $220,000Pending3 beds 1 baths1,599 sq. ft.
656 W Plane Street, Bethel, OH 45106
MLS# 1889149Listed by: COLDWELL BANKER REALTY, ANDERS Active3 beds 1 baths1,234 sq. ft.
310 E Plane Street, Bethel, OH 45106
MLS# 1888142Listed by: PLUM TREE REALTY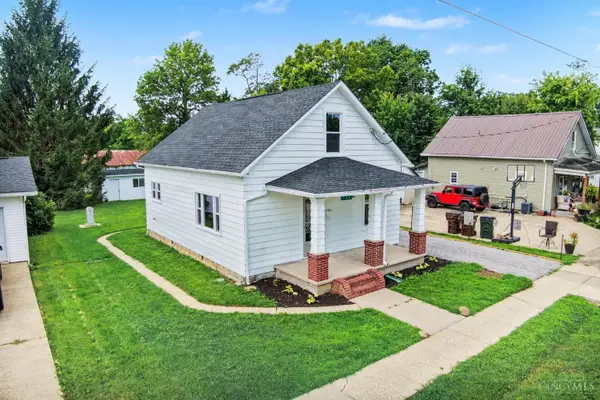 $199,500Active3 beds 1 baths1,042 sq. ft.
133 Clark Street, Bethel, OH 45106
MLS# 1887640Listed by: RAGAN MCKINNEY REAL ESTATE $189,900Pending2 beds 1 baths1,128 sq. ft.
320 E Plane Street, Bethel, OH 45106
MLS# 1887729Listed by: RE/MAX LOCAL EXPERTS


Protect your home and budget from life's surprises with an Assurant Home Warranty, backed by a partner that supports you through every step of homeownership. Explore Plans.
©2026 Century 21 Real Estate LLC. All rights reserved. CENTURY 21®, the CENTURY 21 Logo and C21® are service marks owned by Century 21 Real Estate LLC. Century 21 Real Estate LLC fully supports the principles of the Fair Housing Act and the Equal Opportunity Act. Each office is independently owned and operated. Listing information is deemed reliable but not guaranteed accurate.