
41031 Brown Rd, Bethesda, OH 43719
Local realty services provided by:CENTURY 21 Full Service Realty
Listed by: andrea n allar
Office: sulek & experts real estate
MLS#:5223825
Source:OH_NORMLS
Price summary
- Price:$415,000
- Price per sq. ft.:$265.35
About this home
Reservoir Views, Flexible Space & Exceptional Storage!
Overlooking Bethesda Reservoir, this ranch-style home offers approximately 1,560 square feet of living space with 2 bedrooms and 3 full bathrooms. Enjoy reservoir views and the surrounding natural setting from the dining area and covered porch, where local wildlife can often be observed.
The home includes an approximately 1,500-square-foot unfinished basement featuring a full bathroom and oversized exterior access door, providing flexible space for storage, recreation, workshop use, or future finishing. Additional storage and workspace are available with the oversized attached garage and detached 15' x 30' two-level outbuilding.
Whether you're looking for extra storage, hobby space, a workshop, or room to expand, this property offers a versatile layout in a scenic setting. Convenient interstate access and nearby outdoor recreation, including Barkcamp State Park, add to the appeal.
Contact an agent
Home facts
- Year built:1999
- Listing ID #:5223825
- Added:112 day(s) ago
- Updated:October 24, 2026 at 02:17 PM
Rooms and interior
- Bedrooms:2
- Total bathrooms:3
- Full bathrooms:3
- Rooms Total:5
- Kitchen Description:Dishwasher, Microwave, Range, Refrigerator
- Basement:Yes
- Basement Description:Full, Unfinished, Walk Out Access
- Living area:1,564 sq. ft.
Heating and cooling
- Cooling:Central Air
- Heating:Propane
- Central air:Yes
Structure and exterior
- Roof:Shingle
- Year built:1999
- Building area:1,564 sq. ft.
- Lot area:1.5 Acres
- Architectural Style:Ranch
- Construction Materials:Brick, Vinyl Siding
- Levels:1 Story
Utilities
- Water:Public
- Sewer:Septic Tank
Finances and disclosures
- Price:$415,000
- Price per sq. ft.:$265.35
- Tax amount:$2,948 (2025)
Features and amenities
- Appliances:Dishwasher, Microwave, Range, Refrigerator, Washer
- Laundry features:Dryer, Washer
Parking
- Parking description:Attached, Driveway, Garage
- Garage:Yes
- Garage spaces:2

New listings near 41031 Brown Rd
 $64,900Active2 beds 1 baths
215 N Main Street #76, Bethesda, OH 43719
MLS# 5247922Listed by: EXIT REALTY GPS $479,000Activeundercontract2 beds 2 baths2,704 sq. ft.
61662 Russell Long Run Road, Bethesda, OH 43719
MLS# 5245970Listed by: HARVEY GOODMAN, REALTOR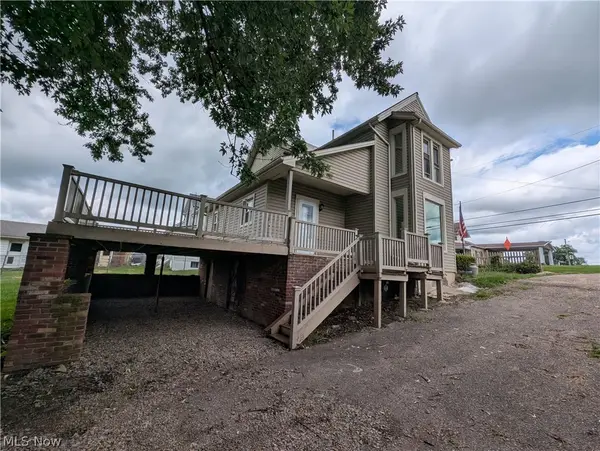 $155,000Activeundercontract4 beds 1 baths1,520 sq. ft.
317 North Main Street, Bethesda, OH 43719
MLS# 5242784Listed by: SULEK & EXPERTS REAL ESTATE $17,000Active2 beds 1 baths
201 Pear Street #23, Bethesda, OH 43719
MLS# 5238622Listed by: HARVEY GOODMAN, REALTOR $259,000Active1 beds 2 baths1,296 sq. ft.
41381 Brown Road, Bethesda, OH 43719
MLS# 5230885Listed by: SULEK & EXPERTS REAL ESTATE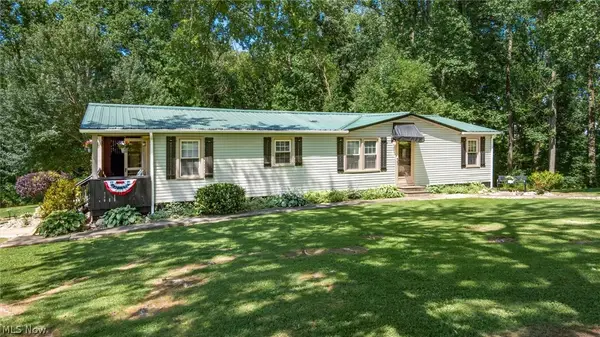 $255,500Active3 beds 2 baths1,352 sq. ft.
64310 N 26th Road, Bethesda, OH 43719
MLS# 5230324Listed by: CAROL GOFF & ASSOCIATES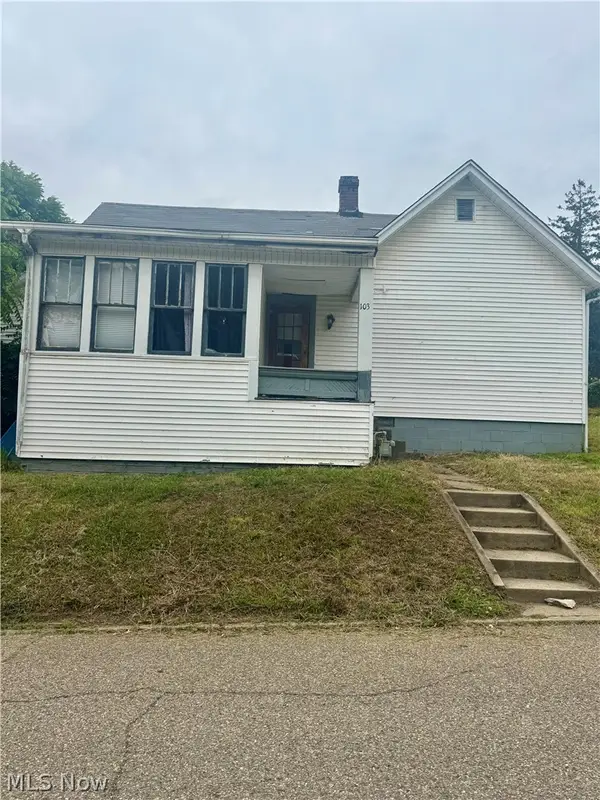 $29,900Active2 beds 2 baths
103 Willow Street, Bethesda, OH 43719
MLS# 5223240Listed by: THE DAVIDSON HOME GROUP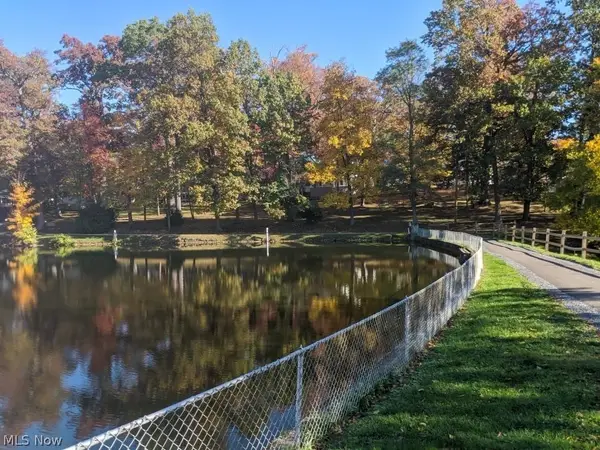 $55,000Active0.28 Acres
105 Lake Street, Bethesda, OH 43719
MLS# 5219911Listed by: CAROL GOFF & ASSOCIATES $108,000Active3 beds 2 baths
409 2nd Street, Bethesda, OH 43719
MLS# 5219205Listed by: PARRY REAL ESTATE


Protect your home and budget from life's surprises with an Assurant Home Warranty, backed by a partner that supports you through every step of homeownership. Explore Plans.
©2026 Century 21 Real Estate LLC. All rights reserved. CENTURY 21®, the CENTURY 21 Logo and C21® are service marks owned by Century 21 Real Estate LLC. Century 21 Real Estate LLC fully supports the principles of the Fair Housing Act and the Equal Opportunity Act. Each office is independently owned and operated. Listing information is deemed reliable but not guaranteed accurate.