
64310 N 26th Road, Bethesda, OH 43719
Local realty services provided by:CENTURY 21 Transcendent Realty
Listed by: dave angus
Office: carol goff & associates
MLS#:5230324
Source:OH_NORMLS
Price summary
- Price:$255,500
- Price per sq. ft.:$188.98
About this home
Five versatile outbuildings, 1.46 scenic acres, and an updated 3-bedroom, 2-bath modular home—this Bethesda property offers room for your vehicles, equipment, hobbies, and projects. Inside, enjoy a completely remodeled kitchen completed in 2025, new flooring throughout, and an inviting living room with a fireplace. Additional improvements include a new HVAC system in 2025, new vinyl double-pane windows, and a newer metal roof. A covered porch provides a comfortable spot to relax and enjoy the setting.
The outbuildings offer a variety of sizes and features:
• 30' x 30' building with a 10' x 16' overhead door and a 12' x 30' attached addition
• 28' x 28' building with water and electric
• 12' x 30' building with electric
• 12' x 20' workshop with a concrete floor, water, floor drain, and electric
• 10' x 12' building with 220-volt electric
Whether you need workshop space, vehicle storage, or room to organize tools and recreational equipment, this property offers options beyond the home itself. Low-maintenance vinyl siding, a private well, and a septic system complete the property. An
updated home with room for your vehicles, projects, and equipment—all on 1.46 acres.
Schedule your private showing today!...
Contact an agent
Home facts
- Year built:1985
- Listing ID #:5230324
- Added:91 day(s) ago
- Updated:October 24, 2026 at 02:17 PM
Rooms and interior
- Bedrooms:3
- Total bathrooms:2
- Full bathrooms:2
- Rooms Total:5
- Living area:1,352 sq. ft.
Heating and cooling
- Cooling:Central Air
- Heating:Electric, Forced Air
- Central air:Yes
Structure and exterior
- Roof:Metal
- Year built:1985
- Building area:1,352 sq. ft.
- Lot area:1.46 Acres
- Architectural Style:Ranch
- Construction Materials:Vinyl Siding
- Levels:1 Story
Utilities
- Water:Well
Finances and disclosures
- Price:$255,500
- Price per sq. ft.:$188.98
- Tax amount:$1,692 (2025)
Parking
- Parking description:Detached, Garage
- Garage:Yes
- Garage spaces:4

New listings near 64310 N 26th Road
 $64,900Active2 beds 1 baths
215 N Main Street #76, Bethesda, OH 43719
MLS# 5247922Listed by: EXIT REALTY GPS $479,000Activeundercontract2 beds 2 baths2,704 sq. ft.
61662 Russell Long Run Road, Bethesda, OH 43719
MLS# 5245970Listed by: HARVEY GOODMAN, REALTOR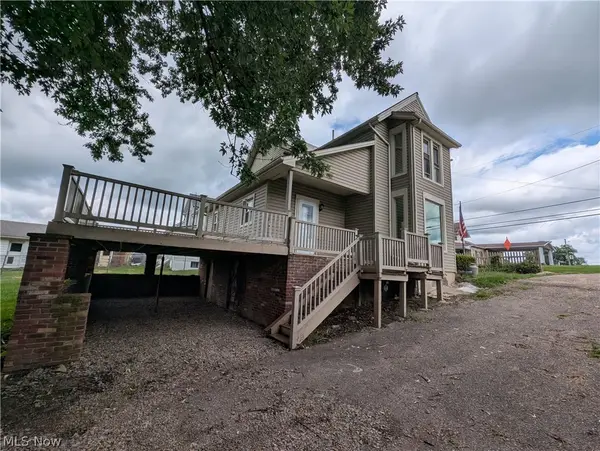 $155,000Activeundercontract4 beds 1 baths1,520 sq. ft.
317 North Main Street, Bethesda, OH 43719
MLS# 5242784Listed by: SULEK & EXPERTS REAL ESTATE $17,000Active2 beds 1 baths
201 Pear Street #23, Bethesda, OH 43719
MLS# 5238622Listed by: HARVEY GOODMAN, REALTOR $259,000Active1 beds 2 baths1,296 sq. ft.
41381 Brown Road, Bethesda, OH 43719
MLS# 5230885Listed by: SULEK & EXPERTS REAL ESTATE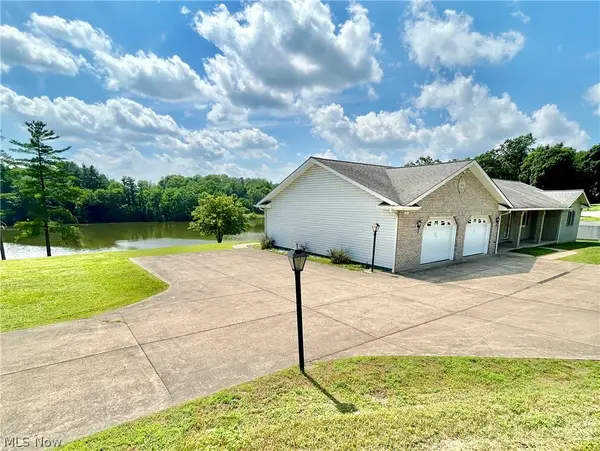 $415,000Active2 beds 3 baths1,564 sq. ft.
41031 Brown Rd, Bethesda, OH 43719
MLS# 5223825Listed by: SULEK & EXPERTS REAL ESTATE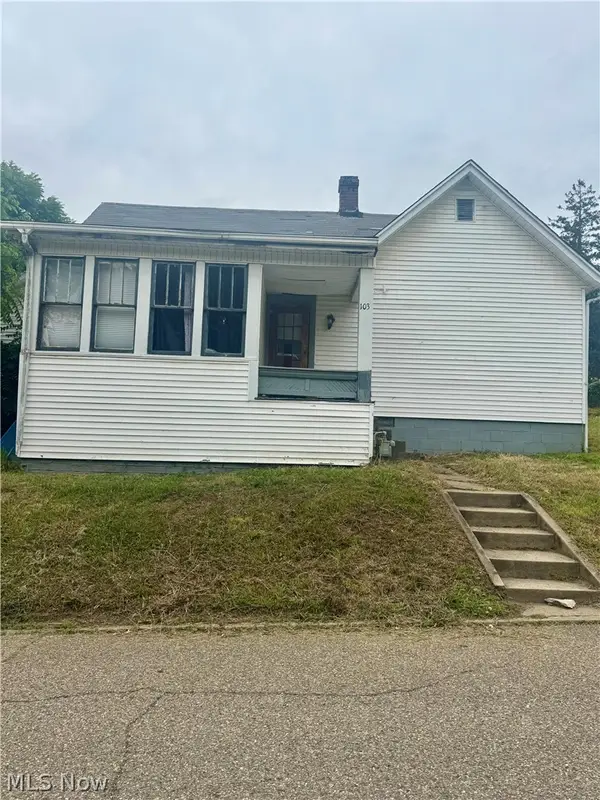 $29,900Active2 beds 2 baths
103 Willow Street, Bethesda, OH 43719
MLS# 5223240Listed by: THE DAVIDSON HOME GROUP $55,000Active0.28 Acres
105 Lake Street, Bethesda, OH 43719
MLS# 5219911Listed by: CAROL GOFF & ASSOCIATES $108,000Active3 beds 2 baths
409 2nd Street, Bethesda, OH 43719
MLS# 5219205Listed by: PARRY REAL ESTATE


Protect your home and budget from life's surprises with an Assurant Home Warranty, backed by a partner that supports you through every step of homeownership. Explore Plans.
©2026 Century 21 Real Estate LLC. All rights reserved. CENTURY 21®, the CENTURY 21 Logo and C21® are service marks owned by Century 21 Real Estate LLC. Century 21 Real Estate LLC fully supports the principles of the Fair Housing Act and the Equal Opportunity Act. Each office is independently owned and operated. Listing information is deemed reliable but not guaranteed accurate.