
7826 Worley Drive, Blacklick, OH 43004
Local realty services provided by:CENTURY 21 Premiere Properties
7826 Worley Drive,Blacklick, OH 43004
$405,000
- 4 Beds
- 3 Baths
- 2,422 sq. ft.
- Single family
- Active
Listed by: morgan taylor shawver
Office: coldwell banker realty614-880-0808
MLS#:226025480
Source:OH_CBR
Price summary
- Price:$405,000
- Price per sq. ft.:$167.22
About this home
Welcome to 7826 Worley Drive, a spacious two-story home located in the desirable Waggoner Chase community. Offering 4 bedrooms, 2.5 bathrooms, and over 2,400 square feet of living space, this home provides a functional floor plan designed for both everyday living and entertaining. The main level features generous living and dining areas, a bright kitchen with ample cabinetry and workspace, and an inviting family room perfect for gathering with family and friends. Upstairs, you'll find a spacious owner's suite with a private bath, along with three additional bedrooms that offer flexibility for guests, a home office, or growing households. Situated on nearly a third of an acre, the backyard provides plenty of room for outdoor enjoyment, while the attached two-car garage adds convenience and storage. Ideally located near parks, shopping, dining, and major commuter routes, this home combines space, comfort, and an excellent location in the highly sought-after Licking Heights School District....
Contact an agent
Home facts
- Year built:2000
- Subdivision & Development:Waggoner Chase
- Listing ID #:226025480
- Added:64 day(s) ago
- Updated:September 12, 2026 at 03:08 PM
Rooms and interior
- Bedrooms:4
- Total bathrooms:3
- Full bathrooms:2
- Half bathrooms:1
- Flooring:Carpet, Vinyl
- Basement:Yes
- Basement Description:Partial
- Living area:2,422 sq. ft.
Heating and cooling
- Heating:Forced Air, Heating
- Central air:Yes
Structure and exterior
- Year built:2000
- Building area:2,422 sq. ft.
- Lot area:0.28 Acres
Finances and disclosures
- Price:$405,000
- Price per sq. ft.:$167.22
- Tax amount:$6,545
Parking
- Parking description:Attached Garage
- Garage:Yes
New listings near 7826 Worley Drive
- Coming Soon
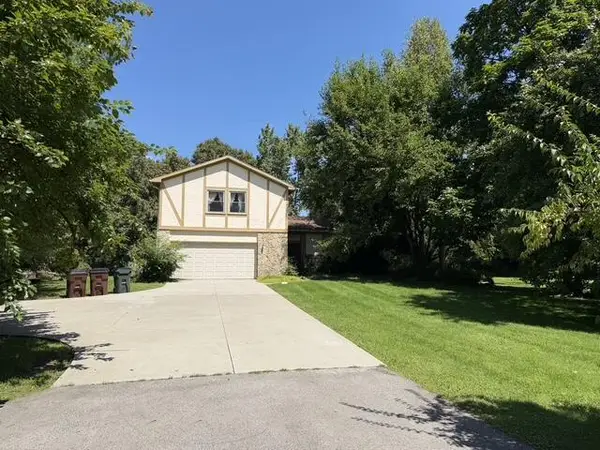 $324,900Coming Soon4 beds 3 baths2,244 sq. ft.
8216 Kennedy Road, Blacklick, OH 43004
MLS# 226032321Listed by: CUTLER REAL ESTATE - New
 $799,000Active4 beds 5 baths3,804 sq. ft.
8588 Paddock Trail, Blacklick, OH 43004
MLS# 226034717Listed by: NEW ALBANY REALTY, LTD - Open Sun, 1 to 3pmNew
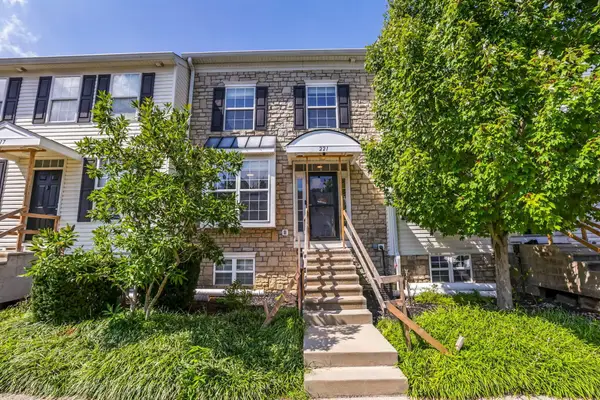 $209,999Active2 beds 2 baths1,470 sq. ft.
221 Preswicke Mill, Blacklick, OH 43004
MLS# 226034511Listed by: HOWARD HANNA REAL ESTATE SVCS - New
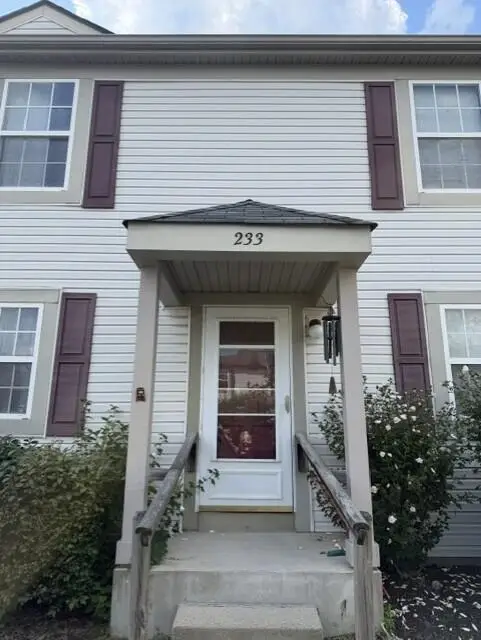 $150,000Active2 beds 1 baths896 sq. ft.
233 Macenroe Drive, Blacklick, OH 43004
MLS# 226034464Listed by: COLDWELL BANKER REALTY - New
 $389,900Active3 beds 3 baths2,802 sq. ft.
1217 Walker Springs Drive, Blacklick, OH 43004
MLS# 226034484Listed by: BAKER REALTY GROUP - New
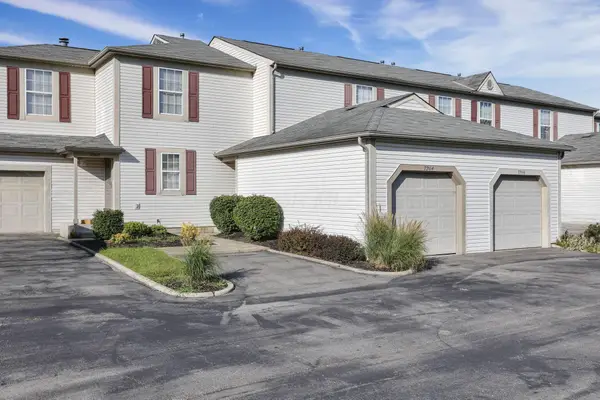 $179,900Active2 beds 2 baths1,040 sq. ft.
7264 Kirkdale Drive, Blacklick, OH 43004
MLS# 226034204Listed by: REAFCO - Open Sat, 11am to 1pmNew
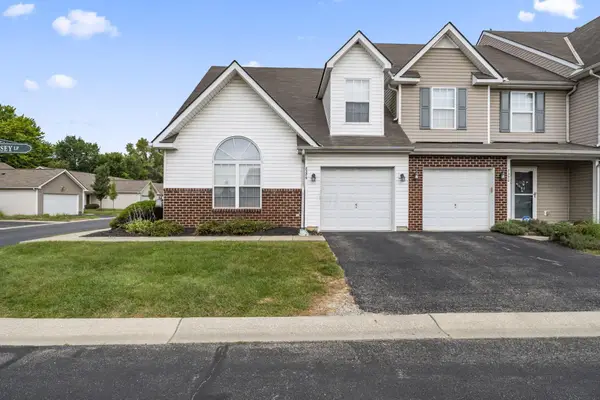 $245,000Active2 beds 3 baths1,575 sq. ft.
8386 Diversey Loop, Blacklick, OH 43004
MLS# 226034006Listed by: KELLER WILLIAMS CAPITAL PTNRS - Open Sun, 2 to 4pmNew
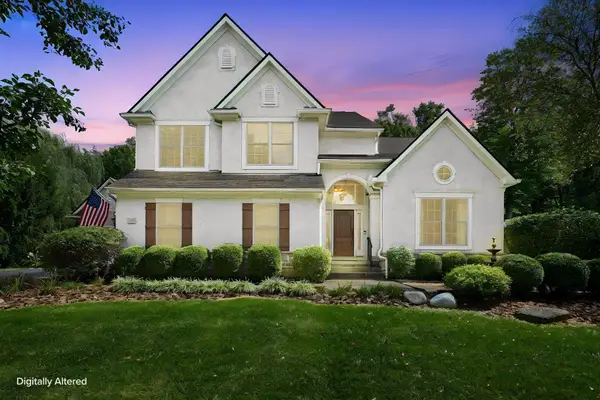 $850,000Active4 beds 4 baths3,435 sq. ft.
7062 Pleasant Colony Circle, Blacklick, OH 43004
MLS# 226033856Listed by: USA-1 REAL ESTATE CORP. - New
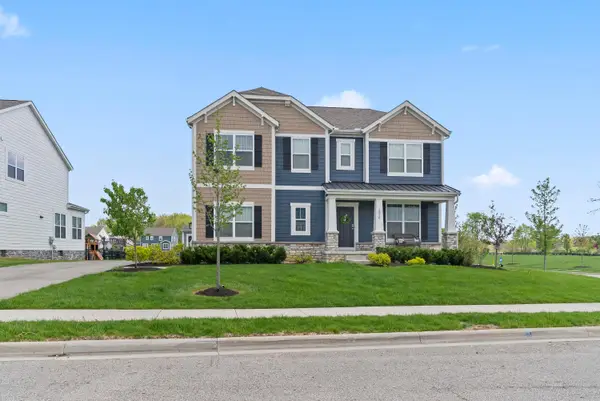 $689,000Active4 beds 3 baths3,202 sq. ft.
2856 Mound Ridge Way, Blacklick, OH 43004
MLS# 226033655Listed by: RED 1 REALTY - New
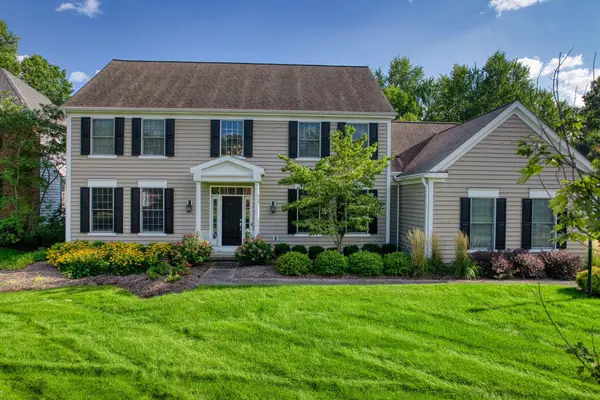 $749,900Active4 beds 4 baths3,040 sq. ft.
6951 Wynfield Drive, Blacklick, OH 43004
MLS# 226033471Listed by: HOME CENTRAL REALTY


Protect your home and budget from life's surprises with an Assurant Home Warranty, backed by a partner that supports you through every step of homeownership. Explore Plans.
©2026 Century 21 Real Estate LLC. All rights reserved. CENTURY 21®, the CENTURY 21 Logo and C21® are service marks owned by Century 21 Real Estate LLC. Century 21 Real Estate LLC fully supports the principles of the Fair Housing Act and the Equal Opportunity Act. Each office is independently owned and operated. Listing information is deemed reliable but not guaranteed accurate.