
9512 Waxwing Drive, Blue Ash, OH 45241
Local realty services provided by:CENTURY 21 Premiere Properties
9512 Waxwing Drive,Blue Ash, OH 45241
$350,000
- 3 Beds
- 2 Baths
- 1,056 sq. ft.
- Single family
- Pending
Listed by: kathy popovich
Office: keller williams pinnacle group513-277-0996
MLS#:1887724
Source:OH_CINCY
Price summary
- Price:$350,000
- Price per sq. ft.:$331.44
About this home
Tucked away on a private lot,9512 Waxwing Drive offers the quiet, serene setting buyers crave, located just moments from the best of Blue Ash. This 3 bed/2 full bath home delivers incredible value in one of Cincinnati's most sought-after communities with easy access to Blue Ash Golf Course, UC Blue Ash, the all-new Blue Ash Recreation Center, local parks, dining, shopping, and the highly regarded Sycamore Community School District. Inside, the beautifully remodeled kitchen is the heart of the home, thoughtfully updated from top to bottom. The layout offers comfortable everyday living, while the lovely side porch expands your space and creates the perfect spot to relax, unwind, sip coffee, or enjoy the privacy of your surroundings. The lower level features a second full bath and is ready for your imagination to complete as a recreation room, home office, guest space, bedroom, or fitness area. What more could you ask for? Your Blue Ash home search ends right here.
Contact an agent
Home facts
- Year built:1954
- Listing ID #:1887724
- Added:5 day(s) ago
- Updated:July 28, 2026 at 08:26 AM
Rooms and interior
- Bedrooms:3
- Total bathrooms:2
- Full bathrooms:2
- Rooms Total:6
- Dining Description:WW Carpet, Walkout, Window Treatment
- Kitchen Description:Dishwasher, Eat-In, Garbage Disposal, Gourmet, Marble/Granite/Slate, Microwave, Oven/Range, Pantry, Refrigerator
- Bedroom Description:Walk-in Closet, Wall-to-Wall Carpet, Window Treatment
- Basement Description:Concrete Floor, Full, Glass Block Window, Unfinished
- Living area:1,056 sq. ft.
Heating and cooling
- Cooling:Central Air
- Heating:Forced Air, Program Thermostat
Structure and exterior
- Roof:Shingle
- Year built:1954
- Building area:1,056 sq. ft.
- Lot area:0.51 Acres
- Architectural Style:Ranch
- Construction Materials:Brick
- Exterior Features:Covered Deck/Patio, Patio, Porch, Wooded Lot
- Foundation Description:Block
- Levels:1 Story
Utilities
- Water:Public
- Sewer:Public Sewer
Finances and disclosures
- Price:$350,000
- Price per sq. ft.:$331.44
Features and amenities
- Appliances:Dishwasher, Dryer, Garbage Disposal, Microwave, Oven/Range, Refrigerator, Washer
- Laundry features:Dryer, Washer
- Amenities:Multi Panel Doors
Parking
- Parking description:Driveway, Off Street
- Garage:Yes
- Garage spaces:1
 Information deemed reliable but not guaranteed. The data relating to real estate for sale on this web site comes in part from the Broker Reciprocity program of the Multiple Listing Service of Greater Cincinnati. Real estate listings held by brokerage firms other than CENTURY 21 Premiere Properties are marked with the Broker Reciprocity™ logo (the small house as shown to the left) and detailed information about them includes the name of the listing brokers. 2026, MLS of Greater Cincinnati, Inc. All rights reserved.
New listings near 9512 Waxwing Drive
- New
 $675,000Active4 beds 3 baths2,826 sq. ft.
4268 Peppermill Lane, Blue Ash, OH 45242
MLS# 1888235Listed by: PLUM TREE REALTY  $595,000Pending3 beds 4 baths3,027 sq. ft.
15 Falling Brook Lane, Blue Ash, OH 45241
MLS# 1887655Listed by: KELLER WILLIAMS ADVISORS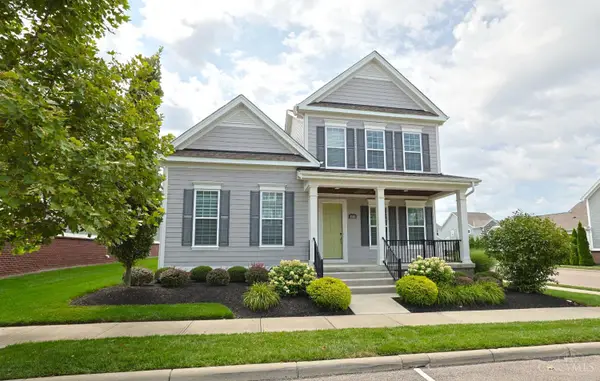 $1,126,000Pending4 beds 4 baths2,938 sq. ft.
4143 Parkview Drive, Blue Ash, OH 45242
MLS# 1887769Listed by: SIBCY CLINE, INC. $299,900Pending3 beds 2 baths1,657 sq. ft.
4641 Belleview Avenue, Blue Ash, OH 45242
MLS# 1887338Listed by: HUFF REALTY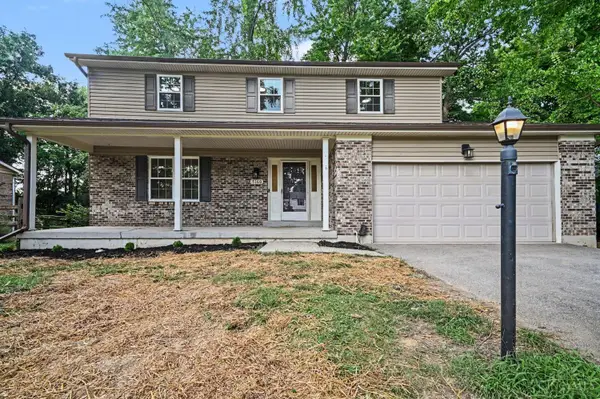 $524,900Pending4 beds 4 baths2,101 sq. ft.
5160 Brasher Avenue, Blue Ash, OH 45242
MLS# 1887293Listed by: E-MERGE REAL ESTATE VICTORY $1,251,900Pending3 beds 5 baths
4216 Magnolia Alley, Blue Ash, OH 49242
MLS# 1886193Listed by: SIBCY CLINE, INC.- New
 $409,900Active4 beds 2 baths1,791 sq. ft.
9520 West Avenue, Blue Ash, OH 45242
MLS# 1887218Listed by: HUFF REALTY  $1,976,000Active5 beds 5 baths
5240 Myerdale Drive, Blue Ash, OH 45242
MLS# 1886540Listed by: SIBCY CLINE, INC.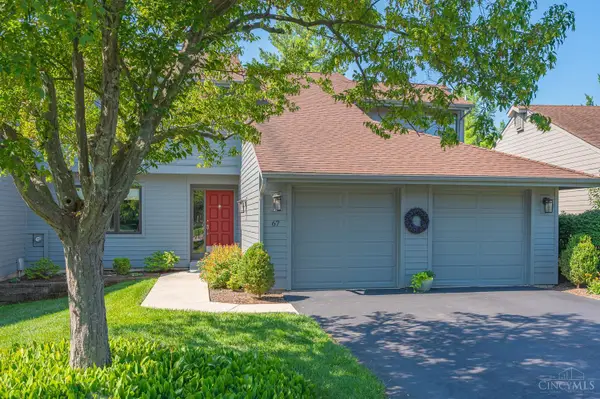 $625,000Pending3 beds 5 baths2,485 sq. ft.
67 Carpenters Ridge, Blue Ash, OH 45241
MLS# 1886534Listed by: JORDAN, INC.


Protect your home and budget from life's surprises with an Assurant Home Warranty, backed by a partner that supports you through every step of homeownership. Explore Plans.
©2026 Century 21 Real Estate LLC. All rights reserved. CENTURY 21®, the CENTURY 21 Logo and C21® are service marks owned by Century 21 Real Estate LLC. Century 21 Real Estate LLC fully supports the principles of the Fair Housing Act and the Equal Opportunity Act. Each office is independently owned and operated. Listing information is deemed reliable but not guaranteed accurate.