
100 Sally Lane, Bluffton, OH 45817
Local realty services provided by:CENTURY 21 The Gene Group
100 Sally Lane,Bluffton, OH 45817
$259,900
- 2 Beds
- 2 Baths
- - sq. ft.
- Condominium
- Sold
Listed by: larry smith
Office: smith's realty professionals, inc.
MLS#:310966
Source:OH_WCAR
Sorry, we are unable to map this address
Price summary
- Price:$259,900
About this home
Beautiful move in ready condo for sale in Bluffton, OH! The open stairway and loft overlooking a cathedral ceiling create an inviting and spacious living area, complemented by a concrete patio overlooking the scenic pond for outdoor relaxation. Its prime location near the Bluffton walking path makes it an ideal home for those seeking a blend of comfort, style, and easy access to amenities.
Contact an agent
Home facts
- Year built:2004
- Listing ID #:310966
- Added:36 day(s) ago
- Updated:September 01, 2026 at 04:05 PM
Rooms and interior
- Bedrooms:2
- Total bathrooms:2
- Full bathrooms:2
- Rooms Total:7
- Kitchen Description:Dishwasher, Microwave, Refrigerator
Heating and cooling
- Cooling:Central Air
- Heating:Forced Air, Natural Gas
- Central air:Yes
Structure and exterior
- Year built:2004
- Architectural Style:Ranch
- Construction Materials:Stucco
- Foundation Description:Block
- Levels:1 Story
Utilities
- Water:Public
- Sewer:Public Sewer
Finances and disclosures
- Price:$259,900
Features and amenities
- Laundry features:Washer
Parking
- Parking description:Attached, Garage
- Garage spaces:2
New listings near 100 Sally Lane
- New
 $499,900Active4 beds 4 baths2,774 sq. ft.
73 Luise Circle, Bluffton, OH 45817
MLS# 311382Listed by: SMITH'S REALTY PROFESSIONALS, INC. - New
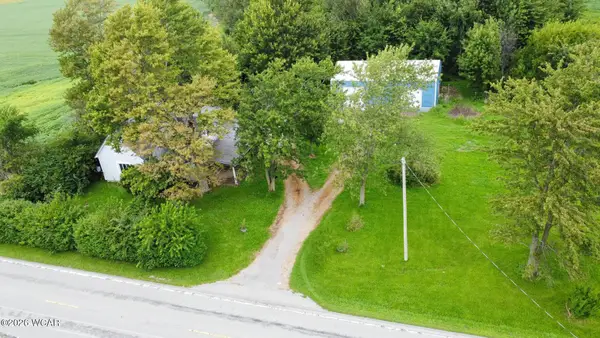 $173,900Active4 beds 2 baths1,552 sq. ft.
2222 Ohio 103, Bluffton, OH 45817
MLS# 311291Listed by: SMITH'S REALTY PROFESSIONALS, INC. 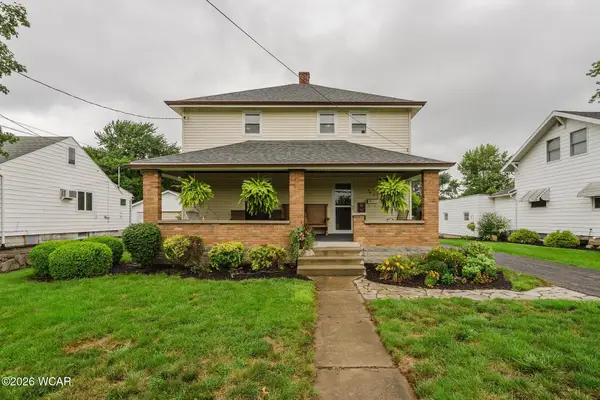 $278,900Pending5 beds 2 baths1,824 sq. ft.
482 W Elm Street, Bluffton, OH 45817
MLS# 311205Listed by: SMITH'S REALTY PROFESSIONALS, INC.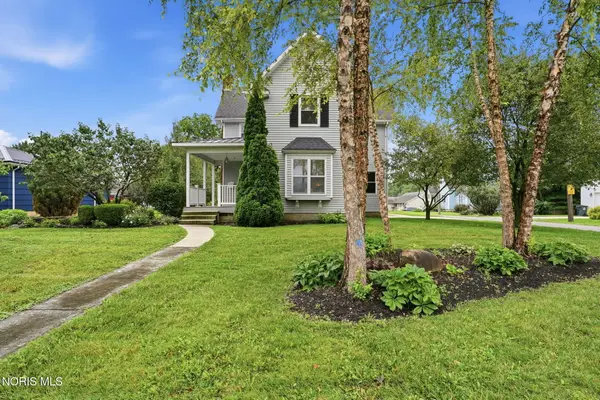 $379,900Active5 beds 3 baths2,592 sq. ft.
713 S Main Street, Bluffton, OH 45817
MLS# 10011983Listed by: KEY REALTY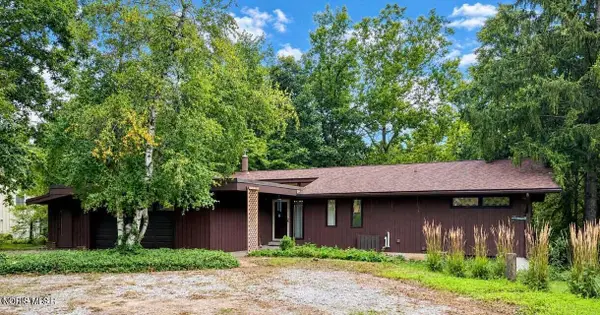 $320,000Active6 beds 2 baths1,336 sq. ft.
229 Brookwood Drive, Bluffton, OH 45817
MLS# 10011919Listed by: CCR REALTY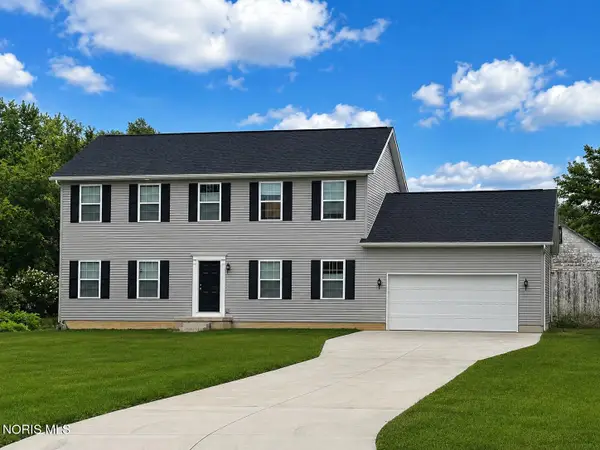 $418,000Active4 beds 4 baths2,416 sq. ft.
312 N Bentley Road, Bluffton, OH 45817
MLS# 10011458Listed by: CCR REALTY $469,900Active4 beds 3 baths2,163 sq. ft.
101 Hawthorn Court, Bluffton, OH 45817
MLS# 310975Listed by: SMITH'S REALTY PROFESSIONALS, INC.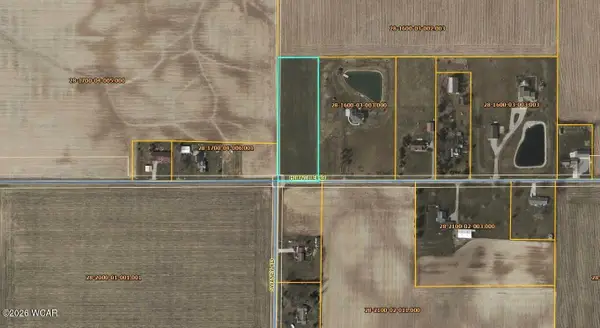 $89,900Pending2.56 Acres
0 Hillville Road, Bluffton, OH 45817
MLS# 310941Listed by: SMITH'S REALTY PROFESSIONALS, INC.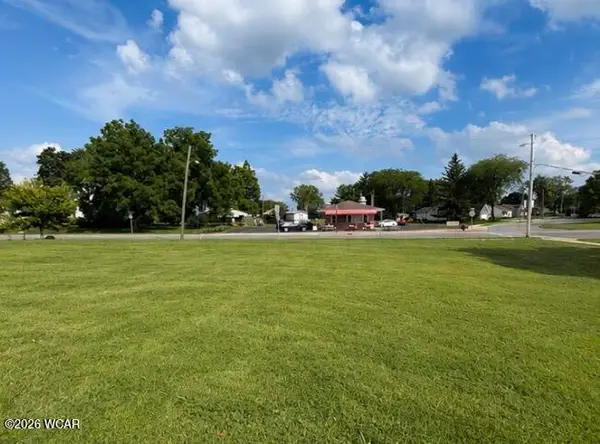 $160,000Active0.69 Acres
0 S Main Street, Bluffton, OH 45817
MLS# 310695Listed by: SUPERIOR PLUS REALTORS $1,125,000Active75 Acres
0 Shifferly Road, Bluffton, OH 45817
MLS# 310404Listed by: BERKSHIRE HATHAWAY PROFESSIONAL REALTY


Protect your home and budget from life's surprises with an Assurant Home Warranty, backed by a partner that supports you through every step of homeownership. Explore Plans.
©2026 Century 21 Real Estate LLC. All rights reserved. CENTURY 21®, the CENTURY 21 Logo and C21® are service marks owned by Century 21 Real Estate LLC. Century 21 Real Estate LLC fully supports the principles of the Fair Housing Act and the Equal Opportunity Act. Each office is independently owned and operated. Listing information is deemed reliable but not guaranteed accurate.