1233 Red Tail Hawk Drive, Boardman, OH 44512
Local realty services provided by:CENTURY 21 Lakeside Realty
Listed by: jennifer kopp
Office: ryno realty llc.
MLS#:5241592
Source:OH_NORMLS
Price summary
- Price:$185,000
- Price per sq. ft.:$134.06
- Monthly HOA dues:$295
About this home
Welcome to this beautifully maintained condominium offering an exceptional blend of comfort, convenience, and resort-style living in the heart of Boardman. Nestled within a park like setting, this inviting home provides a peaceful oasis while placing shopping, dining, entertainment, and everyday conveniences just minutes away.
The interior offers a spacious and comfortable layout designed for both everyday living and entertaining. A welcoming living area features a cozy fireplace, creating an inviting focal point and an open, airy atmosphere. Natural light fills the space, highlighting the generous room sizes and creating a warm and comfortable setting throughout the home. The dining area provides a natural extension of the living space, making gatherings with family and friends effortless.
The well-designed kitchen offers the functionality and convenience needed for everyday living. The primary bedroom offers a comfortable retreat with the convenience of its own private bath and walk in closet while the additional bedroom is ideal for guests. The additional loft functions as a perfect home office or whatever best fits your lifestyle.
One of the true highlights of this property is everything waiting just outside your door. Residents can enjoy resort-style amenities including a sparkling swimming pool, tennis courts, and clubhouse. Whether you're spending a summer afternoon poolside, getting together with friends, enjoying a little friendly competition, or simply relaxing in the beautiful surroundings, there's always something to enjoy.
The attached garage provides convenient parking along with valuable additional storage, while the condominium lifestyle allows you to spend less time worrying about exterior maintenance and more time enjoying your home and community.
1233 Red Tail Hawk Ct., Unit 3 offers an exceptional opportunity to experience comfortable living with amenities that truly elevate the everyday....
Contact an agent
Home facts
- Year built:1992
- Subdivision & Development:Mill Creek Woods
- Listing ID #:5241592
- Added:51 day(s) ago
- Updated:October 24, 2026 at 08:34 AM
Rooms and interior
- Bedrooms:2
- Total bathrooms:3
- Full bathrooms:2
- Half bathrooms:1
- Rooms Total:6
- Kitchen Description:Dishwasher, Microwave, Range, Refrigerator
- Living area:1,380 sq. ft.
Heating and cooling
- Cooling:Central Air
- Heating:Fireplaces, Forced Air, Gas
- Central air:Yes
Structure and exterior
- Roof:Asphalt, Fiberglass
- Year built:1992
- Building area:1,380 sq. ft.
- Lot area:0.02 Acres
- Construction Materials:Vinyl Siding
- Exterior Features:Patio
- Foundation Description:Slab
- Levels:2 Stories, 2 Story
Utilities
- Water:Public
- Sewer:Public Sewer
Finances and disclosures
- Price:$185,000
- Price per sq. ft.:$134.06
- Tax amount:$2,774 (2025)
Features and amenities
- Appliances:Dishwasher, Microwave, Range, Refrigerator, Washer
- Laundry features:Dryer, Washer
- Pool features:Community
Parking
- Parking description:Attached, Garage
- Garage:Yes
- Garage spaces:1

New listings near 1233 Red Tail Hawk Drive
- New
 $204,995Active3 beds 2 baths
1853 Lynn Mar Avenue, Poland, OH 44514
MLS# 5255672Listed by: BROKERS REALTY GROUP - New

 $389,900Active3 beds 3 baths3,117 sq. ft.
127 Southwoods Avenue, Boardman, OH 44512
MLS# 5255712Listed by: CENTURY 21 LAKESIDE REALTY - New
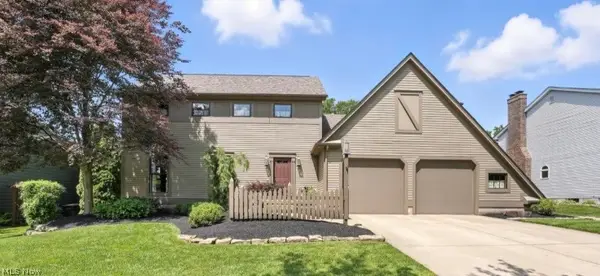 $425,000Active4 beds 3 baths
6648 Bristlewood Drive, Youngstown, OH 44512
MLS# 5255606Listed by: RUSSELL REAL ESTATE SERVICES - New
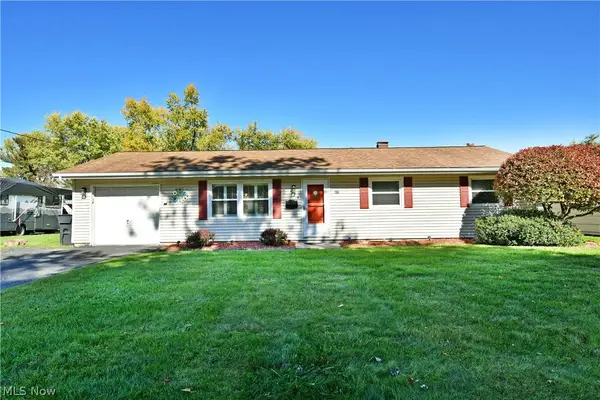 $185,000Active3 beds 2 baths1,216 sq. ft.
612 Pierce Drive, Youngstown, OH 44511
MLS# 5255362Listed by: BROKERS REALTY GROUP - New
 $159,000Active2 beds 2 baths2,208 sq. ft.
5155 South Avenue, Boardman, OH 44512
MLS# 5255164Listed by: KELLER WILLIAMS CHERVENIC REALTY - New
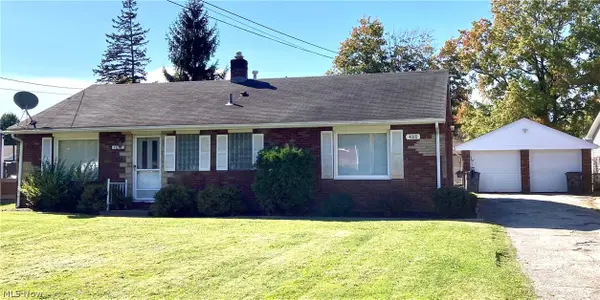 $174,900Active3 beds 3 baths1,876 sq. ft.
4010-4012 Shelby Road, Youngstown, OH 44511
MLS# 5254862Listed by: TOWN ONE REALTY - New
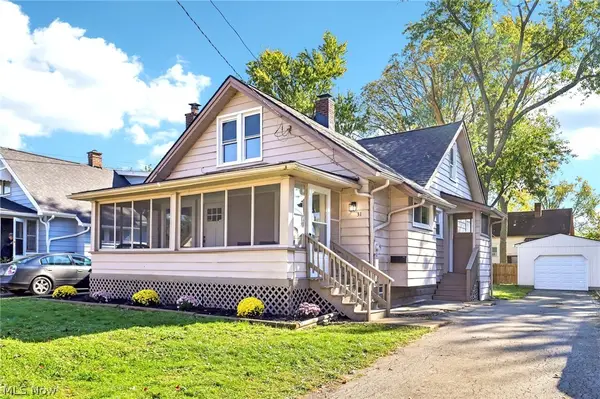 $179,900Active3 beds 2 baths1,977 sq. ft.
31 Wilda Avenue, Youngstown, OH 44512
MLS# 5255113Listed by: SKYMOUNT REALTY, LLC - Open Sun, 11am to 12:30pmNew
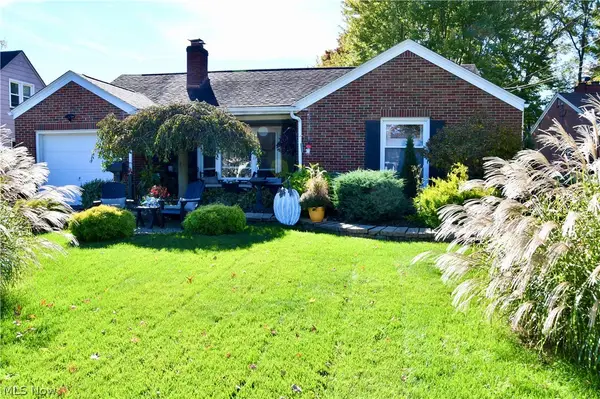 $230,000Active3 beds 2 baths1,204 sq. ft.
479 Ewing Road, Boardman, OH 44512
MLS# 5254234Listed by: BROKERS REALTY GROUP - Open Sun, 3 to 4:30pmNew
 $165,000Active2 beds 3 baths1,562 sq. ft.
7335 West Boulevard #A, Boardman, OH 44512
MLS# 5253011Listed by: KELLER WILLIAMS CHERVENIC RLTY - New
 $245,000Active3 beds 2 baths1,740 sq. ft.
833 Trailwood Drive, Boardman, OH 44512
MLS# 5254326Listed by: BERKSHIRE HATHAWAY HOMESERVICES STOUFFER REALTY


Protect your home and budget from life's surprises with an Assurant Home Warranty, backed by a partner that supports you through every step of homeownership. Explore Plans.
©2026 Century 21 Real Estate LLC. All rights reserved. CENTURY 21®, the CENTURY 21 Logo and C21® are service marks owned by Century 21 Real Estate LLC. Century 21 Real Estate LLC fully supports the principles of the Fair Housing Act and the Equal Opportunity Act. Each office is independently owned and operated. Listing information is deemed reliable but not guaranteed accurate.