127 Southwoods Avenue, Boardman, OH 44512
Local realty services provided by:CENTURY 21 Lakeside Realty
Listed by:
 Steven Silvestri(330) 507 - 9336CENTURY 21 Lakeside Realty
 Silvestri Real Estate Group(330) 507 - 9336
Office: century 21 lakeside realty
MLS#:5255712
Source:OH_NORMLS
Price summary
- Price:$389,900
- Price per sq. ft.:$125.09
About this home
STUNNINGLY UPDATED BOARDMAN RANCH WITH OVER 3,000 SQ. FT. OF FINISHED LIVING SPACE! Welcome to 127 Southwoods Avenue, where classic ranch-style charm meets extensive modern improvements! Located in the desirable Boardman Local School District, this beautifully refreshed home offers exceptional space, comfort, and move-in-ready convenience. The transformation begins outside with a brand-new roof, new siding, all-new windows, new garage doors, fresh landscaping, and newly poured concrete walkways and front porch. The result is outstanding curb appeal and peace of mind for years to come. Inside, you’ll find gorgeous refinished hardwood floors, fresh paint throughout, and a spacious floor plan filled with character. The refreshed kitchen features updated cabinetry, while the completely renovated half bath adds a modern touch. With three fireplaces throughout the home, there’s no shortage of warm, welcoming spaces to relax or entertain. The expansive finished lower level provides incredible additional living space, perfect for a family room, recreation area, home office, or entertaining guests. Enjoy the enclosed rear patio or unwind on the charming covered front porch with custom cedar beams and posts to complement the exterior colorway. Additional highlights include a brand-new hot water tank and an HVAC system updated within the past few years. This is one you won’t want to miss! Schedule your private showing today!...
Contact an agent
Home facts
- Year built:1960
- Subdivision & Development:Country Squire Estates
- Listing ID #:5255712
- Added:1 day(s) ago
- Updated:October 25, 2026 at 02:46 AM
Rooms and interior
- Bedrooms:3
- Total bathrooms:3
- Full bathrooms:2
- Half bathrooms:1
- Rooms Total:10
- Kitchen Description:Built In Oven, Microwave, Range, Refrigerator
- Basement:Yes
- Basement Description:Full, Partially Furnished, Sump Pump
- Living area:3,117 sq. ft.
Heating and cooling
- Cooling:Central Air
- Heating:Forced Air, Gas
- Central air:Yes
Structure and exterior
- Roof:Shingle
- Year built:1960
- Building area:3,117 sq. ft.
- Lot area:0.41 Acres
- Architectural Style:Ranch
- Construction Materials:Vinyl Siding, Wood Siding
- Exterior Features:Patio, Porch
- Levels:1 Story, 1 Story
Utilities
- Water:Public
- Sewer:Public Sewer
Finances and disclosures
- Price:$389,900
- Price per sq. ft.:$125.09
- Tax amount:$3,617 (2025)
Features and amenities
- Appliances:Microwave, Range, Refrigerator
Parking
- Parking description:Attached, Garage
- Garage:Yes
- Garage spaces:2
New listings near 127 Southwoods Avenue
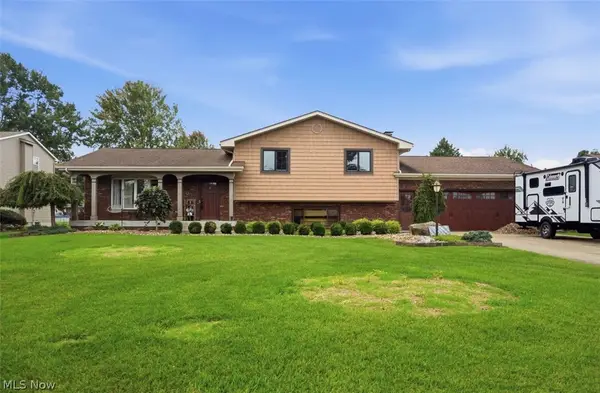 $355,000Active3 beds 3 baths2,858 sq. ft.
5652 Bonnell Drive, Boardman, OH 44512
MLS# 5248541Listed by: KELLER WILLIAMS LEGACY GROUP REALTY- New
 $255,000Active2 beds 1 baths1,000 sq. ft.
6990 Mill Creek Boulevard, Youngstown, OH 44512
MLS# 5254654Listed by: KELLER WILLIAMS CHERVENIC RLTY - New
 $204,995Active3 beds 2 baths
1853 Lynn Mar Avenue, Poland, OH 44514
MLS# 5255672Listed by: BROKERS REALTY GROUP - New

 $389,900Active3 beds 3 baths3,117 sq. ft.
127 Southwoods Avenue, Boardman, OH 44512
MLS# 5255712Listed by: CENTURY 21 LAKESIDE REALTY - New
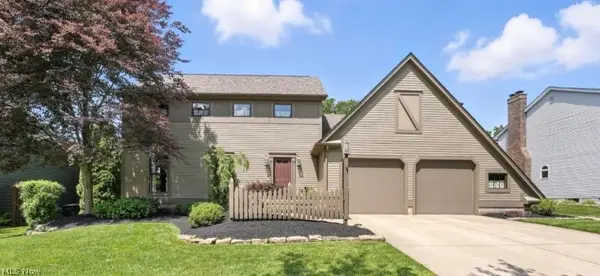 $425,000Active4 beds 3 baths
6648 Bristlewood Drive, Youngstown, OH 44512
MLS# 5255606Listed by: RUSSELL REAL ESTATE SERVICES - New
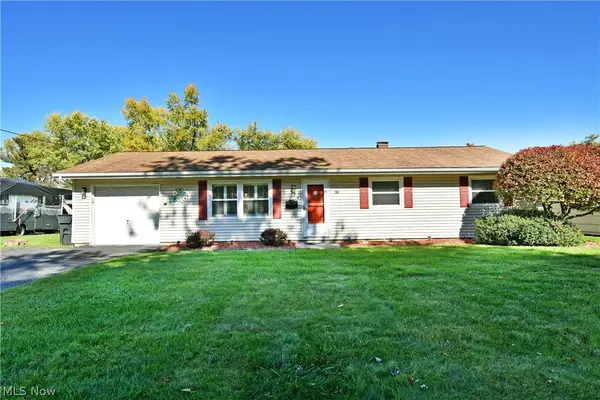 $185,000Active3 beds 2 baths1,216 sq. ft.
612 Pierce Drive, Youngstown, OH 44511
MLS# 5255362Listed by: BROKERS REALTY GROUP - New
 $159,000Active2 beds 2 baths2,208 sq. ft.
5155 South Avenue, Boardman, OH 44512
MLS# 5255164Listed by: KELLER WILLIAMS CHERVENIC REALTY - New
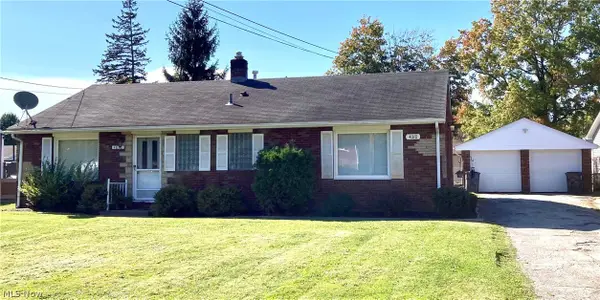 $174,900Active3 beds 3 baths1,876 sq. ft.
4010-4012 Shelby Road, Youngstown, OH 44511
MLS# 5254862Listed by: TOWN ONE REALTY - New
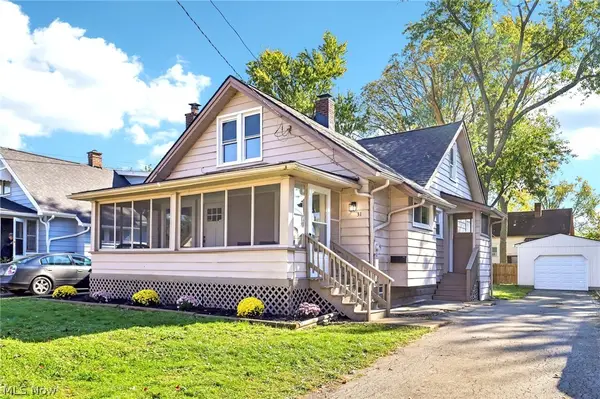 $179,900Active3 beds 2 baths1,977 sq. ft.
31 Wilda Avenue, Youngstown, OH 44512
MLS# 5255113Listed by: SKYMOUNT REALTY, LLC - Open Sun, 11am to 12:30pmNew
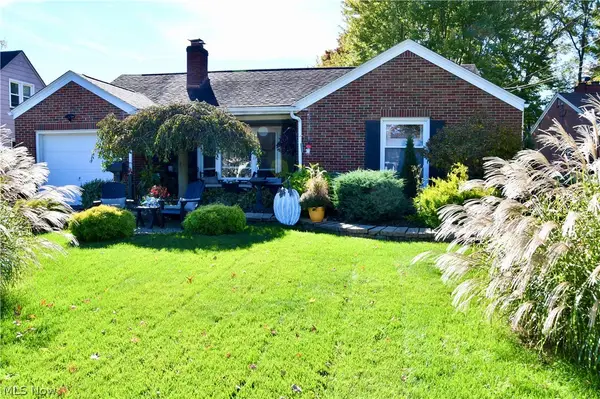 $230,000Active3 beds 2 baths1,204 sq. ft.
479 Ewing Road, Boardman, OH 44512
MLS# 5254234Listed by: BROKERS REALTY GROUP


Protect your home and budget from life's surprises with an Assurant Home Warranty, backed by a partner that supports you through every step of homeownership. Explore Plans.
©2026 Century 21 Real Estate LLC. All rights reserved. CENTURY 21®, the CENTURY 21 Logo and C21® are service marks owned by Century 21 Real Estate LLC. Century 21 Real Estate LLC fully supports the principles of the Fair Housing Act and the Equal Opportunity Act. Each office is independently owned and operated. Listing information is deemed reliable but not guaranteed accurate.