4171 Riverside Drive, Boardman, OH 44511
Local realty services provided by:CENTURY 21 Lakeside Realty
Listed by: patty bates
Office: agency real estate
MLS#:5235363
Source:OH_NORMLS
Price summary
- Price:$209,900
- Price per sq. ft.:$156.18
About this home
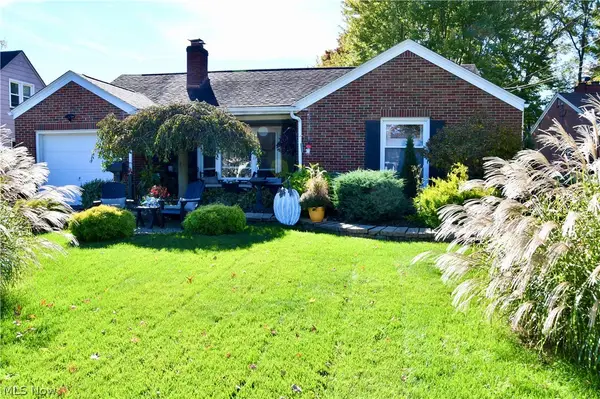
Welcome home to this charming Riverside Drive residence offering comfortable living in a desirable Boardman location a stone's throw from Mill Creek Park. This home has been freshly painted with new flooring throughout and has a new kitchen including granite counters. It has 3 bedrooms and 1.5 bathrooms and a first-floor laundry. Head outside through sliding glass doors to the cement patio area and you can enjoy new landscaping in the peaceful backyard; and take note of the recently resealed driveway and new roof.
Whether you’re a first-time buyer, downsizing, or looking for a solid investment opportunity, 4171 Riverside Dr offers great potential in a great location.
Contact an agent
Home facts
- Year built:1955
- Subdivision & Development:Herron Heights 2
- Listing ID #:5235363
- Added:56 day(s) ago
- Updated:October 24, 2026 at 02:17 PM
Rooms and interior
- Bedrooms:3
- Total bathrooms:2
- Full bathrooms:1
- Half bathrooms:1
- Rooms Total:6
- Basement:Yes
- Living area:1,344 sq. ft.
Heating and cooling
- Cooling:Central Air
- Heating:Baseboard
- Central air:Yes
Structure and exterior
- Roof:Asphalt, Fiberglass
- Year built:1955
- Building area:1,344 sq. ft.
- Lot area:0.25 Acres
- Architectural Style:Ranch
- Construction Materials:Brick, Vinyl Siding
- Levels:1 Story
Utilities
- Water:Public
- Sewer:Public Sewer
Finances and disclosures
- Price:$209,900
- Price per sq. ft.:$156.18
- Tax amount:$2,034 (2025)
Parking
- Parking description:Attached, Garage
- Garage:Yes
- Garage spaces:1

New listings near 4171 Riverside Drive
- New
 $204,995Active3 beds 2 baths
1853 Lynn Mar Avenue, Poland, OH 44514
MLS# 5255672Listed by: BROKERS REALTY GROUP - New

 $389,900Active3 beds 3 baths3,117 sq. ft.
127 Southwoods Avenue, Boardman, OH 44512
MLS# 5255712Listed by: CENTURY 21 LAKESIDE REALTY - New
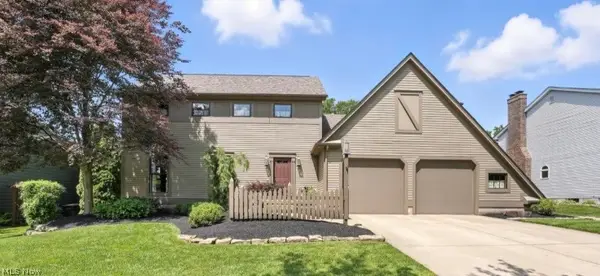 $425,000Active4 beds 3 baths
6648 Bristlewood Drive, Youngstown, OH 44512
MLS# 5255606Listed by: RUSSELL REAL ESTATE SERVICES - New
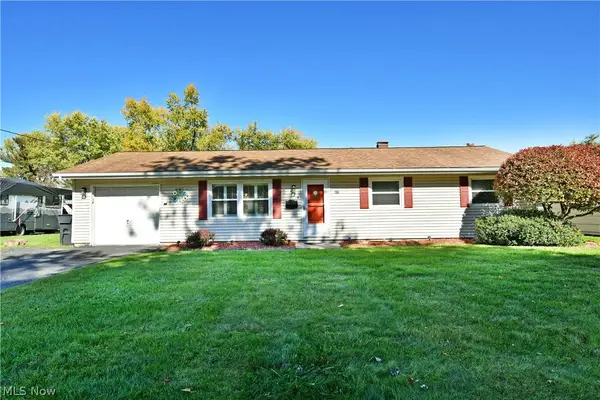 $185,000Active3 beds 2 baths1,216 sq. ft.
612 Pierce Drive, Youngstown, OH 44511
MLS# 5255362Listed by: BROKERS REALTY GROUP - New
 $159,000Active2 beds 2 baths2,208 sq. ft.
5155 South Avenue, Boardman, OH 44512
MLS# 5255164Listed by: KELLER WILLIAMS CHERVENIC REALTY - New
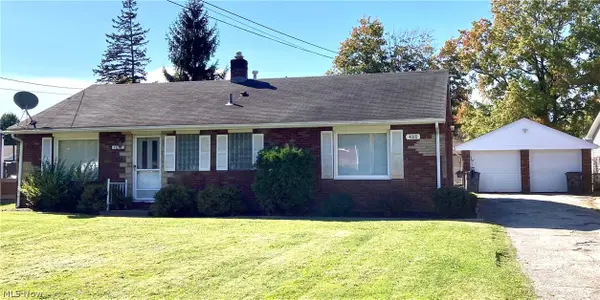 $174,900Active3 beds 3 baths1,876 sq. ft.
4010-4012 Shelby Road, Youngstown, OH 44511
MLS# 5254862Listed by: TOWN ONE REALTY - New
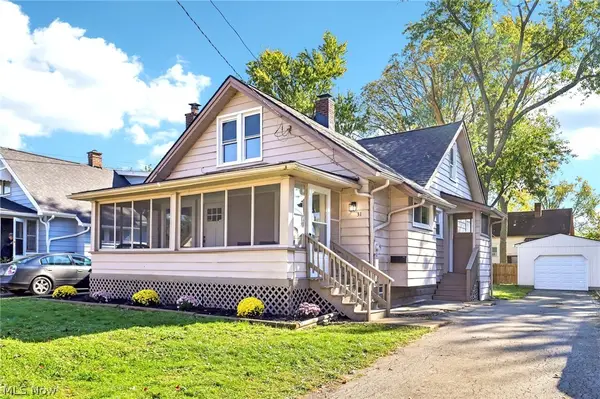 $179,900Active3 beds 2 baths1,977 sq. ft.
31 Wilda Avenue, Youngstown, OH 44512
MLS# 5255113Listed by: SKYMOUNT REALTY, LLC - Open Sun, 11am to 12:30pmNew
 $230,000Active3 beds 2 baths1,204 sq. ft.
479 Ewing Road, Boardman, OH 44512
MLS# 5254234Listed by: BROKERS REALTY GROUP - Open Sun, 3 to 4:30pmNew
 $165,000Active2 beds 3 baths1,562 sq. ft.
7335 West Boulevard #A, Boardman, OH 44512
MLS# 5253011Listed by: KELLER WILLIAMS CHERVENIC RLTY - New
 $245,000Active3 beds 2 baths1,740 sq. ft.
833 Trailwood Drive, Boardman, OH 44512
MLS# 5254326Listed by: BERKSHIRE HATHAWAY HOMESERVICES STOUFFER REALTY


Protect your home and budget from life's surprises with an Assurant Home Warranty, backed by a partner that supports you through every step of homeownership. Explore Plans.
©2026 Century 21 Real Estate LLC. All rights reserved. CENTURY 21®, the CENTURY 21 Logo and C21® are service marks owned by Century 21 Real Estate LLC. Century 21 Real Estate LLC fully supports the principles of the Fair Housing Act and the Equal Opportunity Act. Each office is independently owned and operated. Listing information is deemed reliable but not guaranteed accurate.