5540 West Boulevard, Boardman, OH 44512
Local realty services provided by:CENTURY 21 Lakeside Realty
Upcoming open houses
- Sun, Aug 2312:00 pm - 01:30 pm
Listed by: patty bates
Office: agency real estate
MLS#:5214224
Source:OH_NORMLS
Price summary
- Price:$299,900
- Price per sq. ft.:$104.13
About this home
This vinyl-sided 4 bedroom 2 1/2 bath ranch sits on over half an acre in close proximity to the Mill Creek Park Golf Course and Hike and Bike trail! The main level has a nice layout with a large, updated kitchen with granite counters, stainless steel appliances and cherry-stained maple cabinets with soft close drawers, 3 bedrooms and a full bath. The nicely finished attic offers more privacy for the master bedroom with a full bath and plenty of space. The 3-car garage has abundant space for vehicles, storage and perhaps a workshop area for the hobbyist; not to mention a large concrete driveway! The 1/2 acre lot gives you that perfect blank slate back yard to really create an oasis, and already includes an area that is fenced in - perfect for young children or pets. Updates include newer luxury vinyl tile floors, newer a/c unit, new furnace in 2024 with warranty, a waterproofed basement with a warranty that will transfer, Google Nest thermostat. Come check out all this house has to offer and make it your home!...
Contact an agent
Home facts
- Year built:1956
- Subdivision & Development:Glenbrook
- Listing ID #:5214224
- Added:80 day(s) ago
- Updated:August 19, 2026 at 09:40 PM
Rooms and interior
- Bedrooms:4
- Total bathrooms:3
- Full bathrooms:2
- Half bathrooms:1
- Rooms Total:5
- Kitchen Description:Dishwasher, Microwave, Range, Refrigerator
- Basement:Yes
- Basement Description:Full, Unfinished
- Living area:2,880 sq. ft.
Heating and cooling
- Cooling:Central Air
- Heating:Forced Air, Gas
- Central air:Yes
Structure and exterior
- Roof:Asphalt, Fiberglass
- Year built:1956
- Building area:2,880 sq. ft.
- Lot area:0.59 Acres
- Architectural Style:Ranch
- Construction Materials:Vinyl Siding
- Levels:1 Story
Utilities
- Water:Public
- Sewer:Public Sewer
Finances and disclosures
- Price:$299,900
- Price per sq. ft.:$104.13
- Tax amount:$2,447 (2025)
Features and amenities
- Appliances:Dishwasher, Microwave, Range, Refrigerator
Parking
- Parking description:Attached, Driveway, Garage
- Garage:Yes
- Garage spaces:3

New listings near 5540 West Boulevard
- New
 $199,900Active2 beds 2 baths1,858 sq. ft.
7445 E Huntington Drive #2, Boardman, OH 44512
MLS# 5236974Listed by: BROKERS REALTY GROUP - New
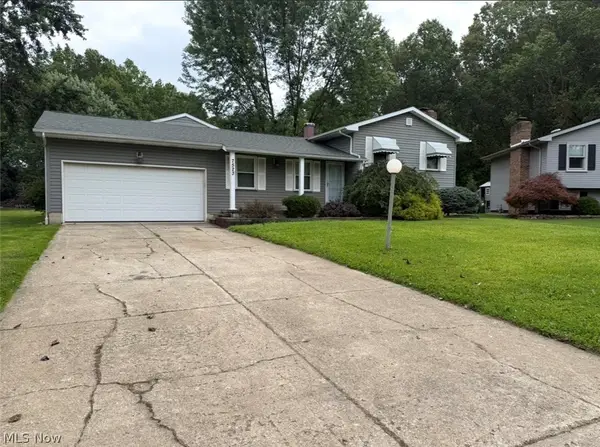 $199,000Active3 beds 2 baths2,220 sq. ft.
7523 Jaguar Drive, Youngstown, OH 44512
MLS# 5237720Listed by: KELLER WILLIAMS LEGACY GROUP REALTY - New
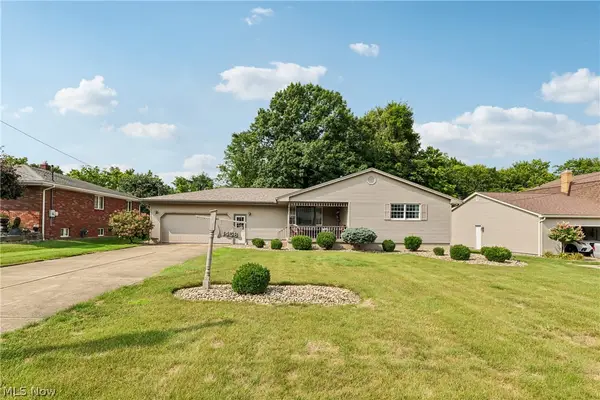 $294,900Active3 beds 2 baths2,332 sq. ft.
1458 Tamarisk Trail, Poland, OH 44514
MLS# 5237409Listed by: TG REAL ESTATE - Open Sun, 1 to 2:30pmNew
 $329,500Active3 beds 3 baths2,370 sq. ft.
871 Glenbrook Road, Boardman, OH 44512
MLS# 5237455Listed by: BERKSHIRE HATHAWAY HOMESERVICES STOUFFER REALTY - New
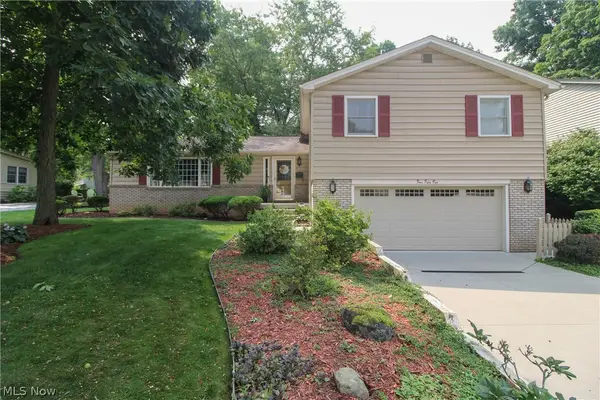
 $375,000Active4 beds 3 baths2,248 sq. ft.
452 Rockland Drive, Boardman, OH 44512
MLS# 5236084Listed by: CENTURY 21 LAKESIDE REALTY - New
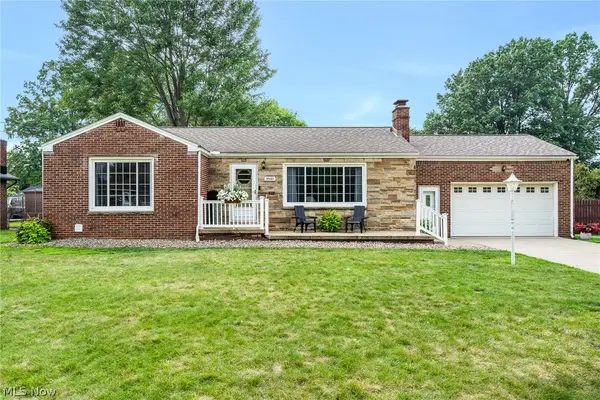 $220,000Active3 beds 2 baths1,258 sq. ft.
3940 Shelby Road, Youngstown, OH 44511
MLS# 5237236Listed by: KELLY WARREN AND ASSOCIATES RE SOLUTIONS 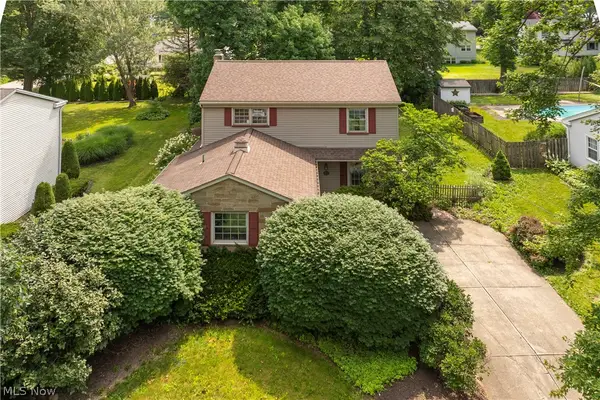 $260,000Active4 beds 3 baths2,093 sq. ft.
8149 Glenwood Avenue, Boardman, OH 44512
MLS# 5221667Listed by: RE/MAX EDGE REALTY- Open Sat, 12 to 1:30pmNew
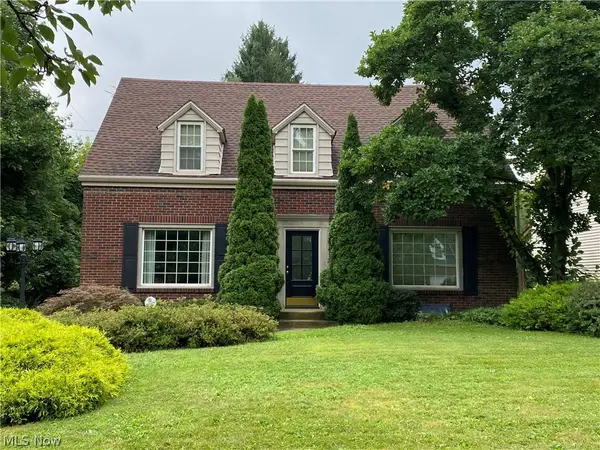 $229,900Active3 beds 2 baths1,783 sq. ft.
123 Alburn Drive, Youngstown, OH 44512
MLS# 5237127Listed by: RUSSELL REAL ESTATE SERVICES 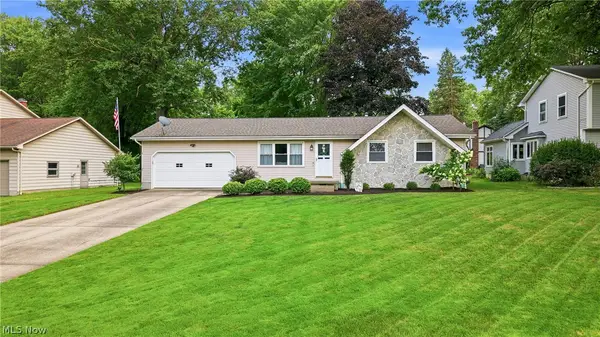 $249,900Pending3 beds 2 baths1,008 sq. ft.
6955 Colleen Drive, Youngstown, OH 44512
MLS# 5235933Listed by: BERKSHIRE HATHAWAY HOMESERVICES STOUFFER REALTY- New
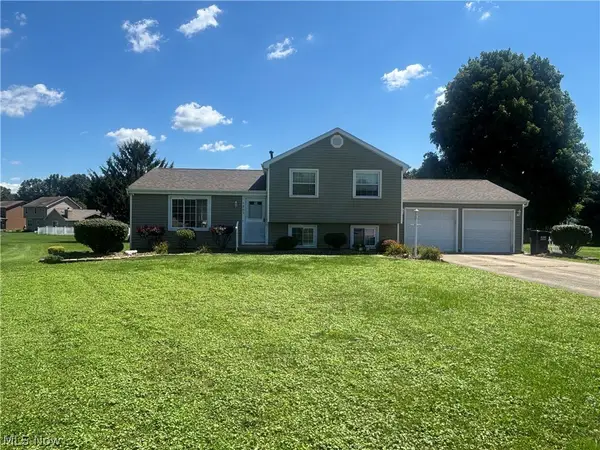 $270,000Active3 beds 3 baths
1302 Huntington Court, Boardman, OH 44512
MLS# 5236846Listed by: COLDWELL BANKER EVENBAY REAL ESTATE LLC


Protect your home and budget from life's surprises with an Assurant Home Warranty, backed by a partner that supports you through every step of homeownership. Explore Plans.
©2026 Century 21 Real Estate LLC. All rights reserved. CENTURY 21®, the CENTURY 21 Logo and C21® are service marks owned by Century 21 Real Estate LLC. Century 21 Real Estate LLC fully supports the principles of the Fair Housing Act and the Equal Opportunity Act. Each office is independently owned and operated. Listing information is deemed reliable but not guaranteed accurate.