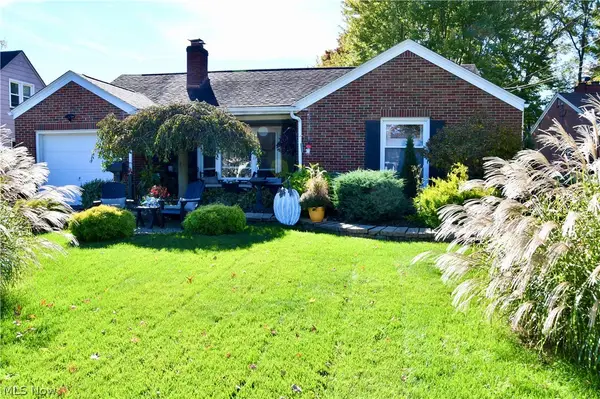
686 Forestridge Drive, Boardman, OH 44512
Local realty services provided by:CENTURY 21 HomeStar
Listed by: kelly l warren, ryan cunningham
Office: kelly warren and associates re solutions
MLS#:5241131
Source:OH_NORMLS
Price summary
- Price:$229,900
- Price per sq. ft.:$106.78
About this home
Welcome to your new home in Applewood Acres! This inviting property offers a great opportunity to own a home in a desirable Boardman location, with convenient access to shopping, dining, schools, parks, and major roadways. Whether you’re a first-time buyer, looking for more space, or searching for your next investment, this home is ready to be explored. Walk through the front door and be greeted by 1 of the 2 living spaces with plenty of natural light and hardwood floors. Continue on through the first floor to discover a formal dining room, kitchen, 1/2 bathroom, and drop-down den leading to an enclosed back porch. Once you have seen all the first floor has to offer, make your way upstairs to discover a full bathroom, 4 bedrooms including a master bedroom with another 1/2 bathroom, and even an additional tiled shower in 1 of the bedrooms! Don’t miss your chance to see what this Boardman property has to offer! Schedule your private showing today.
Contact an agent
Home facts
- Year built:1964
- Subdivision & Development:Applewood Est.
- Listing ID #:5241131
- Added:53 day(s) ago
- Updated:October 24, 2026 at 02:17 PM
Rooms and interior
- Bedrooms:4
- Total bathrooms:3
- Full bathrooms:1
- Half bathrooms:2
- Rooms Total:8
- Basement:Yes
- Basement Description:Crawl Space, Full
- Living area:2,153 sq. ft.
Heating and cooling
- Cooling:Central Air
- Heating:Forced Air, Gas
- Central air:Yes
Structure and exterior
- Year built:1964
- Building area:2,153 sq. ft.
- Lot area:0.36 Acres
- Architectural Style:Colonial
- Construction Materials:Wood Siding
- Exterior Features:Deck, Patio, Porch
- Levels:2 Story
Utilities
- Water:Public
- Sewer:Public Sewer
Finances and disclosures
- Price:$229,900
- Price per sq. ft.:$106.78
- Tax amount:$3,560 (2025)
Parking
- Parking description:Attached, Garage, Paved
- Garage:Yes
- Garage spaces:2

New listings near 686 Forestridge Drive
- New
 $204,995Active3 beds 2 baths
1853 Lynn Mar Avenue, Poland, OH 44514
MLS# 5255672Listed by: BROKERS REALTY GROUP - New

 $389,900Active3 beds 3 baths3,117 sq. ft.
127 Southwoods Avenue, Boardman, OH 44512
MLS# 5255712Listed by: CENTURY 21 LAKESIDE REALTY - New
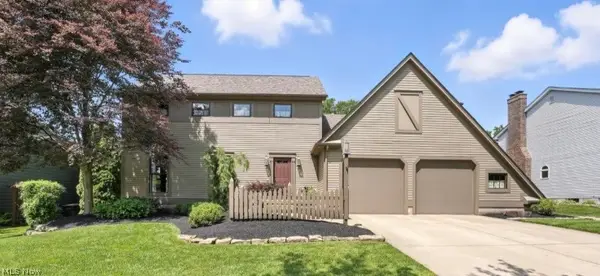 $425,000Active4 beds 3 baths
6648 Bristlewood Drive, Youngstown, OH 44512
MLS# 5255606Listed by: RUSSELL REAL ESTATE SERVICES - New
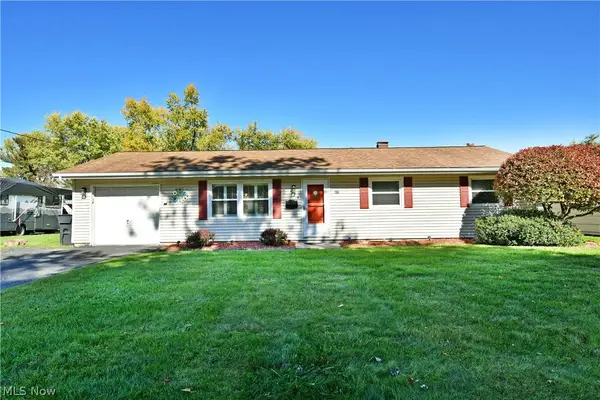 $185,000Active3 beds 2 baths1,216 sq. ft.
612 Pierce Drive, Youngstown, OH 44511
MLS# 5255362Listed by: BROKERS REALTY GROUP - New
 $159,000Active2 beds 2 baths2,208 sq. ft.
5155 South Avenue, Boardman, OH 44512
MLS# 5255164Listed by: KELLER WILLIAMS CHERVENIC REALTY - New
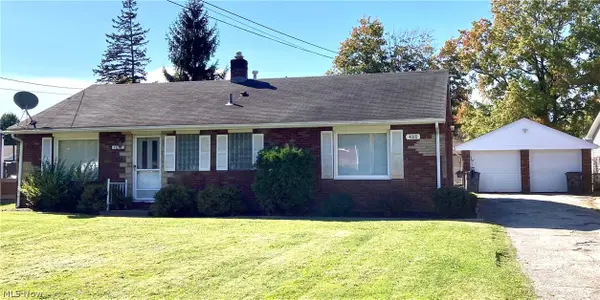 $174,900Active3 beds 3 baths1,876 sq. ft.
4010-4012 Shelby Road, Youngstown, OH 44511
MLS# 5254862Listed by: TOWN ONE REALTY - New
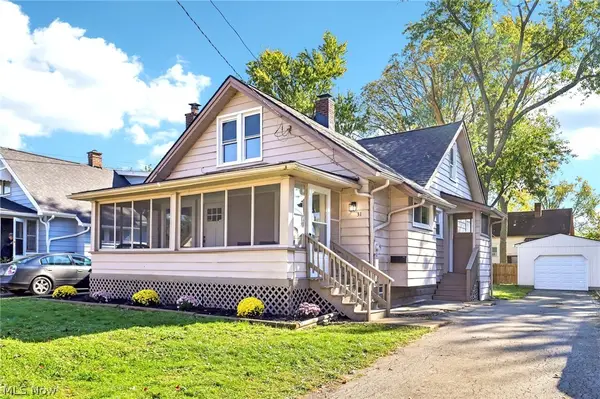 $179,900Active3 beds 2 baths1,977 sq. ft.
31 Wilda Avenue, Youngstown, OH 44512
MLS# 5255113Listed by: SKYMOUNT REALTY, LLC - Open Sun, 11am to 12:30pmNew
 $230,000Active3 beds 2 baths1,204 sq. ft.
479 Ewing Road, Boardman, OH 44512
MLS# 5254234Listed by: BROKERS REALTY GROUP - Open Sun, 3 to 4:30pmNew
 $165,000Active2 beds 3 baths1,562 sq. ft.
7335 West Boulevard #A, Boardman, OH 44512
MLS# 5253011Listed by: KELLER WILLIAMS CHERVENIC RLTY - New
 $245,000Active3 beds 2 baths1,740 sq. ft.
833 Trailwood Drive, Boardman, OH 44512
MLS# 5254326Listed by: BERKSHIRE HATHAWAY HOMESERVICES STOUFFER REALTY


Protect your home and budget from life's surprises with an Assurant Home Warranty, backed by a partner that supports you through every step of homeownership. Explore Plans.
©2026 Century 21 Real Estate LLC. All rights reserved. CENTURY 21®, the CENTURY 21 Logo and C21® are service marks owned by Century 21 Real Estate LLC. Century 21 Real Estate LLC fully supports the principles of the Fair Housing Act and the Equal Opportunity Act. Each office is independently owned and operated. Listing information is deemed reliable but not guaranteed accurate.