723 Crestview Drive, Boardman, OH 44512
Local realty services provided by:CENTURY 21 DeAnna Realty
Listed by: chad m cromer, aiden appel
Office: nexthome go30 realty
MLS#:5257883
Source:OH_NORMLS
Price summary
- Price:$245,000
- Price per sq. ft.:$126.68
About this home
Imagine Thanksgiving dinner around the table and Christmas stockings hung by the fireplace—this well-maintained home offers a warm setting for your holiday traditions! Featuring 3 bedrooms and 1.5 baths, the inviting layout includes a large living room with a fireplace, perfect for gathering as the weather turns colder. The eat-in kitchen makes everyday meals comfortable, while the formal dining room offers space for holiday dinners, festive celebrations, and guests.
Off the cozy family room, a covered three-season sunroom overlooks the large, treed lot—a peaceful spot to enjoy morning coffee, fall colors, and the changing seasons. Located close to Mill Creek Park and the shopping, dining, and entertainment along State Route 224, this home brings together comfort, convenience, and room to make lasting memories. Come picture your next holiday season here!
Contact an agent
Home facts
- Year built:1947
- Subdivision & Development:Golf Lands
- Listing ID #:5257883
- Added:1 day(s) ago
- Updated:November 03, 2026 at 08:12 PM
Rooms and interior
- Bedrooms:3
- Total bathrooms:2
- Full bathrooms:1
- Half bathrooms:1
- Rooms Total:8
- Basement:Yes
- Basement Description:Crawl Space, Partial, Unfinished
- Living area:1,934 sq. ft.
Heating and cooling
- Cooling:Central Air
- Heating:Forced Air, Gas
- Central air:Yes
Structure and exterior
- Roof:Asphalt, Fiberglass
- Year built:1947
- Building area:1,934 sq. ft.
- Lot area:0.45 Acres
- Architectural Style:Conventional
- Construction Materials:Vinyl Siding
- Exterior Features:Deck, Patio, Porch
- Levels:2 Stories, 2 Story
Utilities
- Water:Public
- Sewer:Public Sewer
Finances and disclosures
- Price:$245,000
- Price per sq. ft.:$126.68
- Tax amount:$3,039 (2025)
Parking
- Parking description:Attached, Garage
- Garage:Yes
- Garage spaces:1

New listings near 723 Crestview Drive
- New
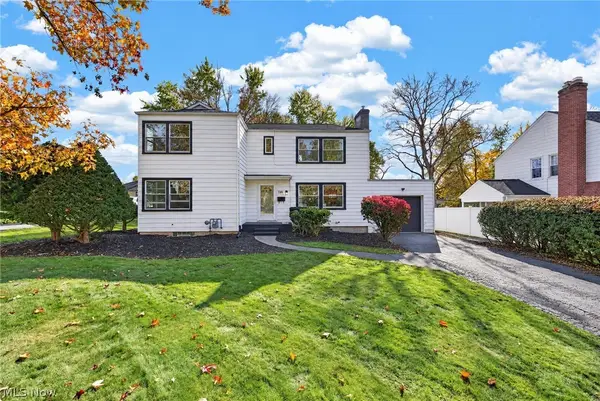 $269,900Active3 beds 2 baths
145 Griswold Drive, Boardman, OH 44512
MLS# 5258093Listed by: KELLER WILLIAMS CHERVENIC RLTY - New
 $229,900Active2 beds 2 baths1,484 sq. ft.
808 Woodfield Court #B, Boardman, OH 44512
MLS# 5257296Listed by: TOWN ONE REALTY - New
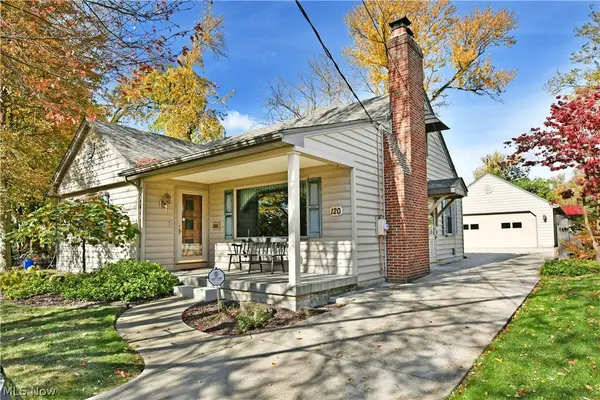 $179,900Active3 beds 2 baths
120 Argyle Avenue, Boardman, OH 44512
MLS# 5257973Listed by: BROKERS REALTY GROUP - Open Sat, 11am to 12:30pmNew
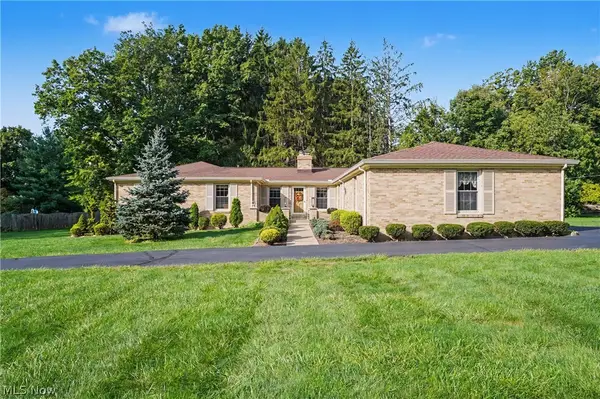 $379,000Active4 beds 4 baths2,655 sq. ft.
6796 Tanglewood Drive, Youngstown, OH 44512
MLS# 5254239Listed by: KELLER WILLIAMS CHERVENIC RLTY - New
 $280,000Active3 beds 3 baths1,748 sq. ft.
824 Woodfield Court #A, Boardman, OH 44512
MLS# 5256955Listed by: NARDUCCI REALTY - Open Sat, 12 to 2pmNew
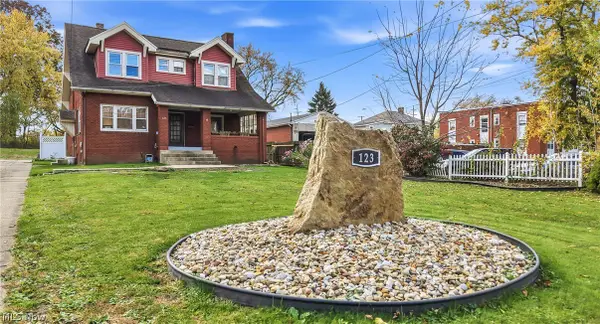 $164,900Active3 beds 2 baths2,232 sq. ft.
123 Indianola Road, Boardman, OH 44512
MLS# 5257337Listed by: BURGAN REAL ESTATE - New
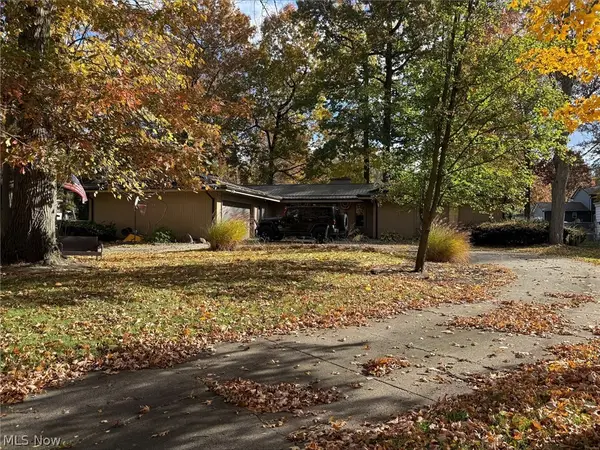 $256,000Active4 beds 2 baths
7737 E Parkside Drive, Boardman, OH 44512
MLS# 5257691Listed by: BETH ROSE REAL ESTATE AND AUCTIONS, LLC - Open Sun, 1 to 2:30pmNew
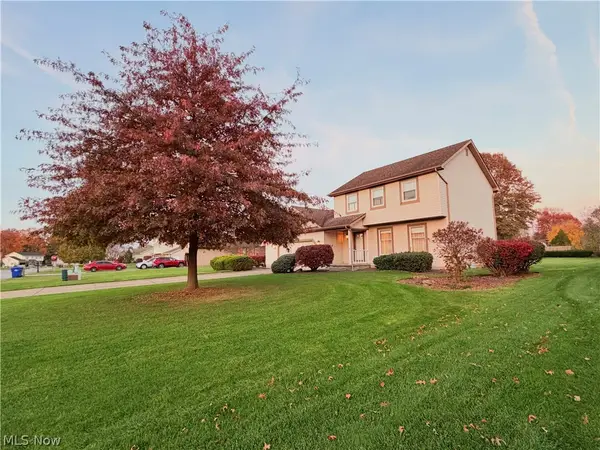
 $269,900Active3 beds 3 baths1,564 sq. ft.
7629 Buchanan Drive, Boardman, OH 44512
MLS# 5229459Listed by: CENTURY 21 LAKESIDE REALTY - New
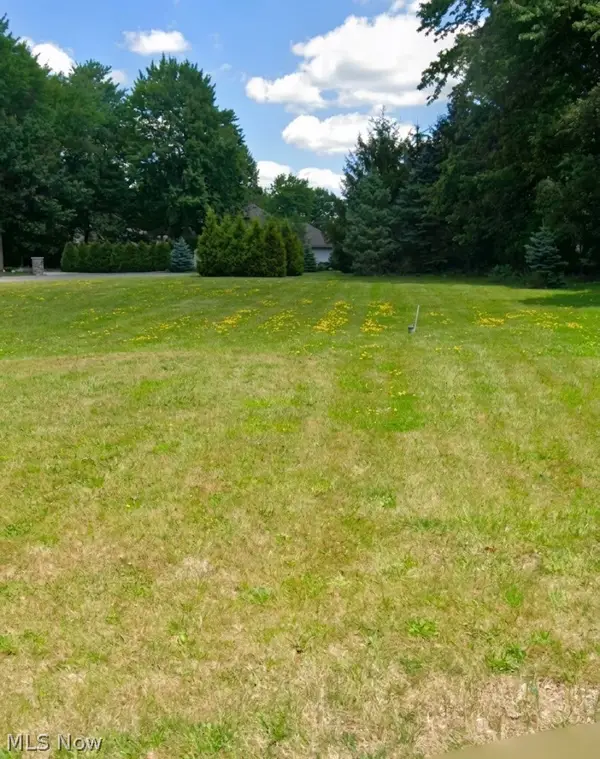 $60,000Active0.55 Acres
7889 Walnut Street, Youngstown, OH 44512
MLS# 5257384Listed by: BERKSHIRE HATHAWAY HOMESERVICES STOUFFER REALTY


Protect your home and budget from life's surprises with an Assurant Home Warranty, backed by a partner that supports you through every step of homeownership. Explore Plans.
©2026 Century 21 Real Estate LLC. All rights reserved. CENTURY 21®, the CENTURY 21 Logo and C21® are service marks owned by Century 21 Real Estate LLC. Century 21 Real Estate LLC fully supports the principles of the Fair Housing Act and the Equal Opportunity Act. Each office is independently owned and operated. Listing information is deemed reliable but not guaranteed accurate.