7629 Buchanan Drive, Boardman, OH 44512
Local realty services provided by:CENTURY 21 Lakeside Realty
Listed by:
 Tony Maffei(330) 974 - 4654CENTURY 21 Lakeside Realty
Office: century 21 lakeside realty
MLS#:5229459
Source:OH_NORMLS
Price summary
- Price:$269,900
- Price per sq. ft.:$172.57
About this home
South Boardman AND a one owner, 3 bedroom, 2 bathroom conventional home in an amazing location!?? Look no further...HERE IT IS! Yes you can add some fresh paint & update the flooring...EASY PEEZEE! This home offers LOCATION, LOCATION, LOCATION!! Your going to love driving through your neighborhood where people jogging, walking pets, and kids riding bikes everywhere IS THE NORM! As soon as you pull in the drive, you will love the mature updated landscaping and how this home "POPS" the second you pull in your immaculate concrete driveway! You’ll enjoy having your morning coffees on your freshly painted rear deck overlooking your huge backyard, or on your smaller front porch while the birds chirp away! Your back yard could easily be fenced in and is big enough to let your kiddos run and play for days or easily add a pool for that dream backyard & be the envy of the neighborhood! Dad will love his oversized shed at the back of the lot which is great for mowers, kids bikes and extra storage for that growing family! There is an additional shower in your basement which could be easily finished w/a toilet and extra rooms for your teenagers game room of his dreams! Your basement has an extra course of block to give you a higher finished ceiling! Your 1/2 bath is off the kitchen and your full bath is located on the 2nd floor. Your furnace and AC are updated, your carpets have been freshly cleaned and the entire home detailed for you to simply MOVE RIGHT IN! Priced to sell w/painting and flooring budget ALREADY built into the offering price. You could easily add a gas fireplace in your family den and be hanging your Holiday stockings up on your mantel by Christmas! Boardman you better check this one out before it sells in this hot sellers market!!...
Contact an agent
Home facts
- Year built:1986
- Subdivision & Development:Presidential Estates 3
- Listing ID #:5229459
- Added:1 day(s) ago
- Updated:October 31, 2026 at 07:05 PM
Rooms and interior
- Bedrooms:3
- Total bathrooms:3
- Full bathrooms:1
- Half bathrooms:2
- Rooms Total:6
- Kitchen Description:Disposal, Range, Refrigerator
- Basement:Yes
- Basement Description:Common Basement
- Living area:1,564 sq. ft.
Heating and cooling
- Cooling:Central Air
- Heating:Forced Air
- Central air:Yes
Structure and exterior
- Roof:Asphalt, Fiberglass
- Year built:1986
- Building area:1,564 sq. ft.
- Lot area:0.35 Acres
- Architectural Style:Conventional
- Construction Materials:Vinyl Siding
- Exterior Features:Deck
- Levels:2 Stories, 2 Story
Utilities
- Water:Public
- Sewer:Public Sewer
Finances and disclosures
- Price:$269,900
- Price per sq. ft.:$172.57
- Tax amount:$2,947 (2025)
Features and amenities
- Appliances:Disposal, Range, Refrigerator
Parking
- Parking description:Attached, Garage
- Garage:Yes
- Garage spaces:2
New listings near 7629 Buchanan Drive
- New
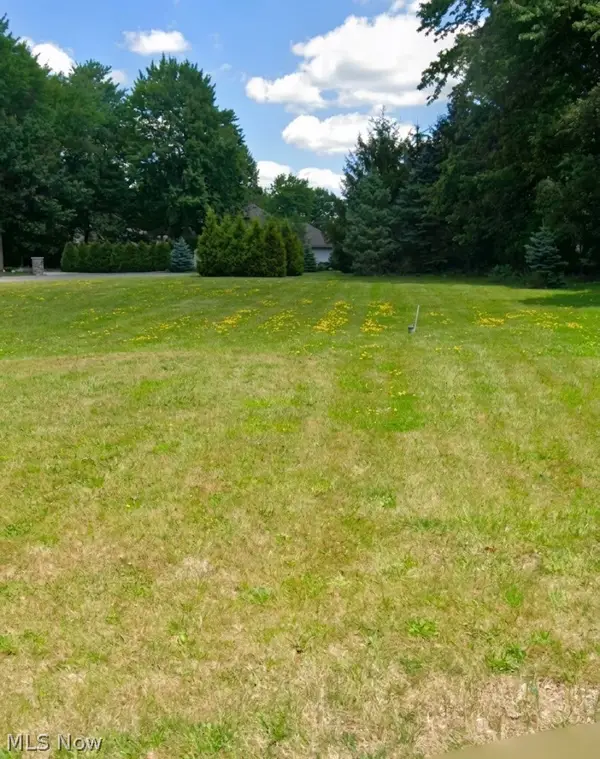 $60,000Active0.55 Acres
7889 Walnut Street, Youngstown, OH 44512
MLS# 5257384Listed by: BERKSHIRE HATHAWAY HOMESERVICES STOUFFER REALTY - New
 $152,000Active3 beds 2 baths1,088 sq. ft.
902 Larkridge Avenue, Boardman, OH 44512
MLS# 5256175Listed by: TOWN & COUNTRY ESTATES, INC. - New
 $140,000Active2 beds 2 baths1,009 sq. ft.
841 Auburn Hills Drive #3, Boardman, OH 44512
MLS# 5256396Listed by: RUSSELL REAL ESTATE SERVICES - Open Sun, 1:30 to 3pm
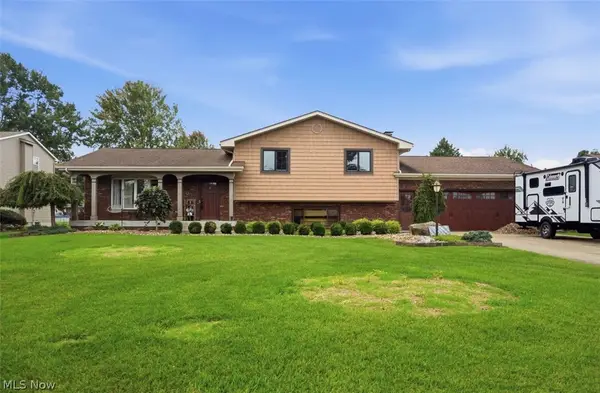 $349,900Active3 beds 3 baths2,858 sq. ft.
5652 Bonnell Drive, Boardman, OH 44512
MLS# 5248541Listed by: KELLER WILLIAMS LEGACY GROUP REALTY - New
 $255,000Active2 beds 1 baths1,000 sq. ft.
6990 Mill Creek Boulevard, Youngstown, OH 44512
MLS# 5254654Listed by: KELLER WILLIAMS CHERVENIC RLTY - New
 $204,995Active3 beds 2 baths
1853 Lynn Mar Avenue, Poland, OH 44514
MLS# 5255672Listed by: BROKERS REALTY GROUP 
 $389,900Pending3 beds 3 baths3,117 sq. ft.
127 Southwoods Avenue, Boardman, OH 44512
MLS# 5255712Listed by: CENTURY 21 LAKESIDE REALTY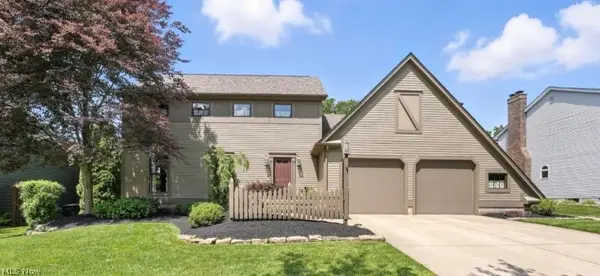 $425,000Pending4 beds 3 baths
6648 Bristlewood Drive, Youngstown, OH 44512
MLS# 5255606Listed by: RUSSELL REAL ESTATE SERVICES- New
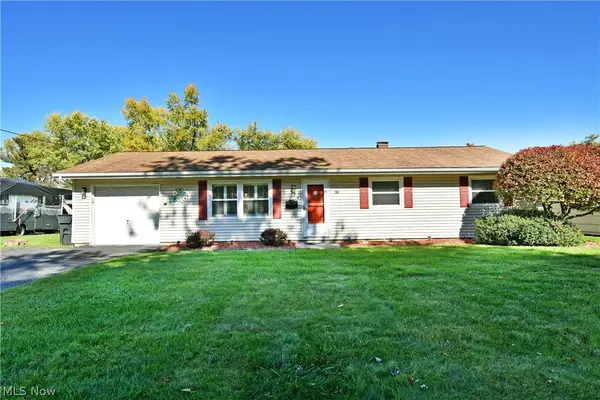 $185,000Active3 beds 2 baths1,216 sq. ft.
612 Pierce Drive, Youngstown, OH 44511
MLS# 5255362Listed by: BROKERS REALTY GROUP


Protect your home and budget from life's surprises with an Assurant Home Warranty, backed by a partner that supports you through every step of homeownership. Explore Plans.
©2026 Century 21 Real Estate LLC. All rights reserved. CENTURY 21®, the CENTURY 21 Logo and C21® are service marks owned by Century 21 Real Estate LLC. Century 21 Real Estate LLC fully supports the principles of the Fair Housing Act and the Equal Opportunity Act. Each office is independently owned and operated. Listing information is deemed reliable but not guaranteed accurate.