
1342 Woodsong Lane, Bowling Green, OH 43402
Local realty services provided by:CENTURY 21 Bolte Real Estate
1342 Woodsong Lane,Bowling Green, OH 43402
$499,900
- 2 Beds
- 2 Baths
- 2,059 sq. ft.
- Single family
- Active
Listed by: jeffrey rettig
Office: newlove realty
MLS#:10010819
Source:OH_TBR
Price summary
- Price:$499,900
- Price per sq. ft.:$242.79
- Monthly HOA dues:$160
About this home
New Villa under construction by Tony Buff Custom Homes at Deer Hollow in Bowling Green. Early purchasers could choose interior finish selections subject to allowances: countertops, paint colors, etc.
Contact an agent
Home facts
- Subdivision & Development:Deer Hollow
- Listing ID #:10010819
- Added:17 day(s) ago
- Updated:August 08, 2026 at 01:39 PM
Rooms and interior
- Bedrooms:2
- Total bathrooms:2
- Full bathrooms:2
- Rooms Total:7
- Flooring:Carpet, Luxury Vinyl
- Dining Description:Breakfast Bar, Eat-in Kitchen
- Bathrooms Description:Double Vanity, Roll In Shower
- Kitchen Description:Dishwasher, Disposal, Eat-in Kitchen, Electric Range, Microwave, Range Hood, Refrigerator
- Basement Description:Crawl Space
- Living area:2,059 sq. ft.
Heating and cooling
- Cooling:Ceiling Fan(s), Central Air, HVAC SEER Rating
- Heating:Central, Natural Gas
Structure and exterior
- Roof:Asphalt, Shingle
- Building area:2,059 sq. ft.
- Lot Features:Sprinklers In Front, Sprinklers In Rear
- Architectural Style:Traditional
- Construction Materials:Brick, Fiber Cement
- Exterior Features:Front Porch, Private Entrance, Rear Patio
- Foundation Description:Crawl Space
- Levels:One
Schools
- High school:Bowling Green
- Middle school:Bowling Green
- Elementary school:Kenwood
Utilities
- Water:Public, Water Connected
- Sewer:Public Sewer, Sewer Connected
Finances and disclosures
- Price:$499,900
- Price per sq. ft.:$242.79
Features and amenities
- Appliances:Dishwasher, Disposal, Electric Range, Irrigation Equipment, Microwave, Range Hood, Refrigerator, Water Heater
- Laundry features:Electric Dryer Hookup, Main Level, Washer Hookup
- Amenities:Bay Window(s), Carbon Monoxide Detector(s), Cathedral Ceiling(s), Ceiling Fan(s), Double Pane Windows, Entrance Foyer, Insulated Windows, Open Floorplan, Pantry, Smart Thermostat, Smoke Detector(s), Tray Ceiling(s), Vaulted Ceiling(s), Walk-In Closet(s)
Parking
- Total parking spaces:2
- Parking description:Additional Parking, Attached Garage, Concrete, Private
- Garage:Yes
- Garage spaces:2
New listings near 1342 Woodsong Lane
- Coming Soon
 $345,000Coming Soon2 beds 2 baths
22114 Haskins Road, Bowling Green, OH 43402
MLS# 10011675Listed by: RE/MAX PREFERRED ASSOCIATES - Coming Soon
 $335,000Coming Soon3 beds 2 baths
14158 Self Road, Bowling Green, OH 43402
MLS# 10011392Listed by: RE/MAX PREFERRED ASSOCIATES - Coming Soon
 $349,900Coming Soon4 beds 2 baths
19600 Dunbridge Road, Bowling Green, OH 43402
MLS# 10011366Listed by: BLACKTREE REALTY LLC - New
 $209,900Active3 beds 2 baths1,152 sq. ft.
646 S Prospect Street, Bowling Green, OH 43402
MLS# 10011334Listed by: THE DANBERRY CO - New
 $312,000Active3 beds 2 baths1,576 sq. ft.
1029 Anna Lane, Bowling Green, OH 43402
MLS# 10011221Listed by: THE DANBERRY CO - New
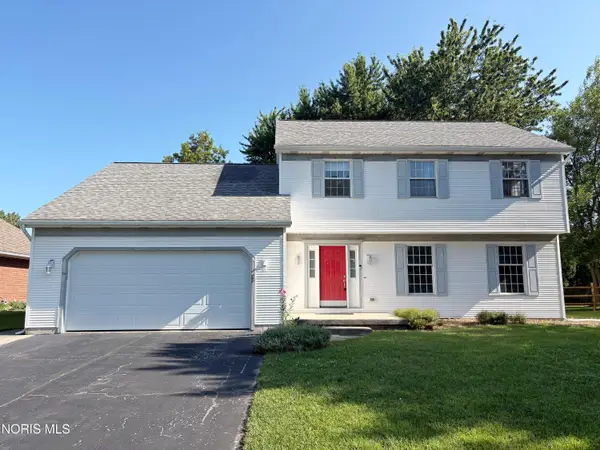 $325,000Active4 beds 3 baths2,168 sq. ft.
1446 Rosewood Drive, Bowling Green, OH 43402
MLS# 10011199Listed by: A.A. GREEN REALTY, INC. - New
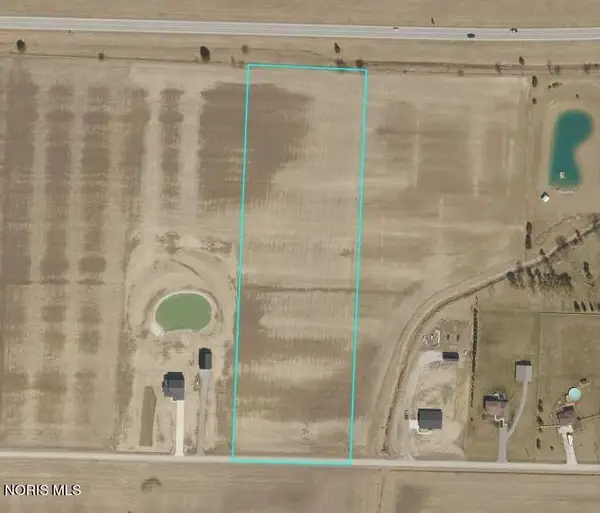 $150,000Active7.63 Acres
0 Linwood Road, Bowling Green, OH 43402
MLS# 10011191Listed by: THE DANBERRY CO - New
 $169,444Active3 beds 2 baths1,709 sq. ft.
1430 Clough Street, Bowling Green, OH 43402
MLS# 10011192Listed by: EXP REALTY, LLC - New
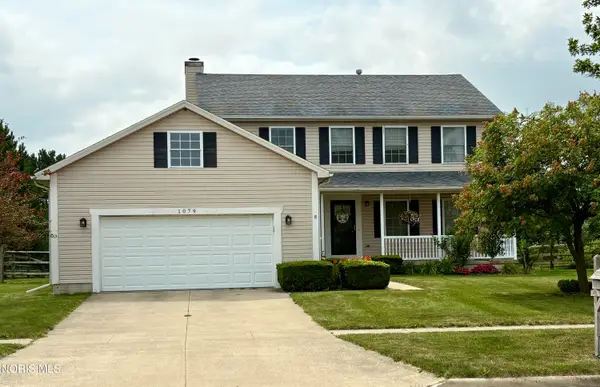 $339,900Active4 beds 3 baths2,304 sq. ft.
1079 Raven Road, Bowling Green, OH 43402
MLS# 10011136Listed by: NEWLOVE REALTY 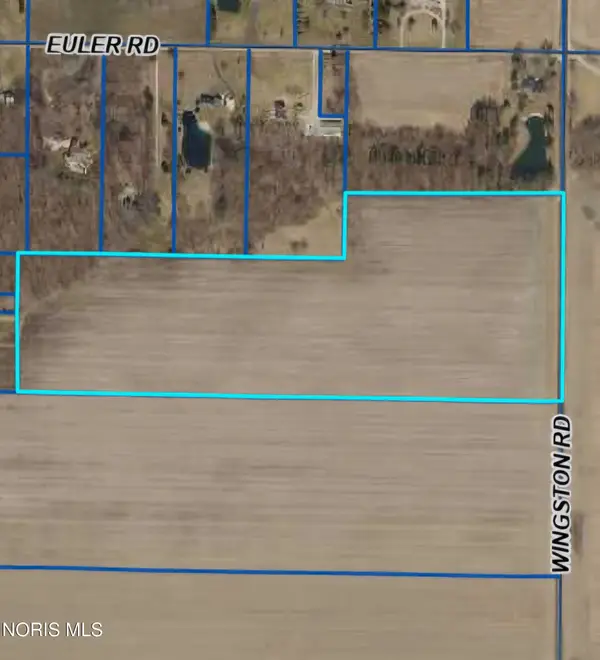 $599,995Active30.15 Acres
0 Wingston Road, Bowling Green, OH 43402
MLS# 10011112Listed by: ILINK REAL ESTATE COMPANY, LLC


Protect your home and budget from life's surprises with an Assurant Home Warranty, backed by a partner that supports you through every step of homeownership. Explore Plans.
©2026 Century 21 Real Estate LLC. All rights reserved. CENTURY 21®, the CENTURY 21 Logo and C21® are service marks owned by Century 21 Real Estate LLC. Century 21 Real Estate LLC fully supports the principles of the Fair Housing Act and the Equal Opportunity Act. Each office is independently owned and operated. Listing information is deemed reliable but not guaranteed accurate.