
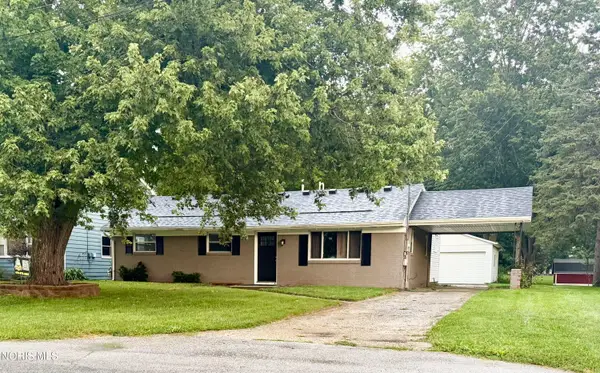
902 Pine Valley Drive, Bowling Green, OH 43402
Local realty services provided by:CENTURY 21 Bolte Real Estate
Listed by: stefani burkholder
Office: the danberry co
MLS#:10013497
Source:OH_TBR
Price summary
- Price:$545,000
- Price per sq. ft.:$208.97
- Monthly HOA dues:$16.67
About this home
Welcome to this beautifully maintained 3-4 bedroom, 3 full bath home in the desirable Stone Ridge Golf Course community! Offering 2,647 sq ft of thoughtfully designed living space, this home features 9' ceilings, a spacious first-floor primary suite, custom kitchen with granite countertops, inviting great room with built-ins, and a FULL Basement! The 3-season room with gas fireplace opens to a NEW awning, creating privacy, shade, and an exceptional space for relaxing and entertaining. A NEW refrigerator and NEW washer/dryer add to the convenience. Additional highlights include a whole-home generator, irrigation system, epoxy garage floor and versatile upstairs bonus room ideal for an office, guest space or 4th bedroom. Beautiful stone landscaping completes the package! Welcome home!
Contact an agent
Home facts
- Year built:2018
- Subdivision & Development:Stone Ridge Golf Club
- Listing ID #:10013497
- Added:1 day(s) ago
- Updated:September 16, 2026 at 08:35 PM
Rooms and interior
- Bedrooms:3
- Total bathrooms:3
- Full bathrooms:3
- Rooms Total:9
- Flooring:Carpet, Tile, Vinyl
- Bathrooms Description:Primary Bathroom
- Kitchen Description:Dishwasher, Electric Range, Microwave, Refrigerator
- Basement:Yes
- Basement Description:Full
- Living area:2,608 sq. ft.
Heating and cooling
- Cooling:Central Air
- Heating:Forced Air
Structure and exterior
- Roof:Shingle
- Year built:2018
- Building area:2,608 sq. ft.
- Lot area:0.31 Acres
- Lot Features:Corner Lot
- Architectural Style:Traditional
- Construction Materials:Brick, Wood Siding
Schools
- High school:Bowling Green
- Middle school:Bowling Green
- Elementary school:Kenwood
Utilities
- Water:Public
- Sewer:Public Sewer
Finances and disclosures
- Price:$545,000
- Price per sq. ft.:$208.97
Features and amenities
- Appliances:Dishwasher, Electric Range, Microwave, Refrigerator
- Laundry features:Main Level
- Amenities:Ceiling Fan(s), Clubhouse, Open Floorplan, Walk-In Closet(s)
Parking
- Parking description:Attached Garage, Driveway, Garage Door Opener
- Garage:Yes
- Garage spaces:2
New listings near 902 Pine Valley Drive
- Coming Soon
 $279,900Coming Soon3 beds 2 baths1,654 sq. ft.
514 N Wintergarden Road, Bowling Green, OH 43402
MLS# 10013503Listed by: A.A. GREEN REALTY, INC. - Coming Soon
 $329,000Coming Soon4 beds 2 baths2,532 sq. ft.
854 Country Club Drive, Bowling Green, OH 43402
MLS# 10013222Listed by: A.A. GREEN REALTY, INC. - Coming SoonOpen Sun, 2 to 4pm
 $249,900Coming Soon3 beds 2 baths1,531 sq. ft.
452 Faye Avenue, Bowling Green, OH 43402
MLS# 10012947Listed by: KEY REALTY LTD - New
 $264,900Active3 beds 2 baths1,656 sq. ft.
1002 Fort Drive, Bowling Green, OH 43402
MLS# 10013509Listed by: A.A. GREEN REALTY, INC. - New
 $364,000Active4 beds 3 baths1,800 sq. ft.
952 Creekside Lane, Bowling Green, OH 43402
MLS# 10013458Listed by: KELLER WILLIAMS CITYWIDE - New
 $219,900Active3 beds -- baths1,761 sq. ft.
16015 Kellogg Road, Bowling Green, OH 43402
MLS# 10013448Listed by: NEWLOVE REALTY - New
 $260,000Active4 beds 3 baths1,804 sq. ft.
120 Biddle Street, Bowling Green, OH 43402
MLS# 10013320Listed by: THE DANBERRY CO - New
 $449,900Active4 beds 3 baths3,124 sq. ft.
42 Back Bay Road, Bowling Green, OH 43402
MLS# 10013272Listed by: RE/MAX PREFERRED ASSOCIATES - New
 $599,999Active4 beds 4 baths2,452 sq. ft.
959 Heather Court, Bowling Green, OH 43402
MLS# 10013247Listed by: A.A. GREEN REALTY, INC.


Protect your home and budget from life's surprises with an Assurant Home Warranty, backed by a partner that supports you through every step of homeownership. Explore Plans.
©2026 Century 21 Real Estate LLC. All rights reserved. CENTURY 21®, the CENTURY 21 Logo and C21® are service marks owned by Century 21 Real Estate LLC. Century 21 Real Estate LLC fully supports the principles of the Fair Housing Act and the Equal Opportunity Act. Each office is independently owned and operated. Listing information is deemed reliable but not guaranteed accurate.