
14329 Georgetown Drive, Bowling Green, OH 43402
Local realty services provided by:CENTURY 21 Bolte Real Estate
14329 Georgetown Drive,Bowling Green, OH 43402
$299,900
- 3 Beds
- 2 Baths
- 1,730 sq. ft.
- Single family
- Coming Soon
Upcoming open houses
- Sun, Nov 0801:00 pm - 03:00 pm
Listed by: karla petersen
Office: howard hanna
MLS#:10014970
Source:OH_TBR
Price summary
- Price:$299,900
- Price per sq. ft.:$173.35
About this home
Enjoy the best of both worlds in this 3 BR 2 BA home, offering a peaceful country feel just minutes from Bowling Green! With numerous updates and improvements, fresh paint throughout, and plenty of living space, this home is move in ready!, Spacious layout features both a large family room with wood burning fireplace and separate living room to relax or gather with family and friends. Step through the sliding glass door from the family room onto the large outdoor wood deck also great for entertaining. Outside, enjoy all-new landscaping featuring edging stones and pavers, plants, and fresh mulch. New roof 2026, new AC and thermostat 2024, new steel chimney cap in 2021. The guest bathroom remodeled with luxury vinyl plank flooring, new vanity, toilet, shower, and lighting. The primary bathroom updates include luxury vinyl plank flooring, new toilet, lighted mirror, and lighting. Recessed lighting added to the dining room in 2020. Invisible dog fence. 10' x 16' storage shed with a stone pad and ramp, added in 2021. See additional sheet for all the upgrades....
Contact an agent
Home facts
- Year built:1973
- Subdivision & Development:Country Manor Estate
- Listing ID #:10014970
- Updated:October 21, 2026 at 04:40 PM
Rooms and interior
- Bedrooms:3
- Total bathrooms:2
- Full bathrooms:2
- Rooms Total:7
- Flooring:Carpet, Plank, Tile
- Kitchen Description:Dishwasher, Disposal, Electric Oven, Electric Range, Refrigerator
- Basement Description:Block, Crawl Space
- Living area:1,730 sq. ft.
Heating and cooling
- Cooling:Ceiling Fan(s), Central Air
- Heating:Central, Forced Air, Natural Gas
Structure and exterior
- Roof:Shingle
- Year built:1973
- Building area:1,730 sq. ft.
- Lot area:0.31 Acres
- Lot Features:Corner Lot, Landscaped
- Architectural Style:Traditional
- Construction Materials:Vinyl Siding
- Exterior Features:Deck, Storage
- Foundation Description:Block, Crawl Space
- Levels:One
Schools
- High school:Bowling Green
- Middle school:Bowling Green
- Elementary school:Conneaut
Utilities
- Water:Public, Water Connected
- Sewer:Public Sewer, Sewer Connected
Finances and disclosures
- Price:$299,900
- Price per sq. ft.:$173.35
Features and amenities
- Appliances:Dishwasher, Disposal, Dryer, Electric Oven, Electric Range, Refrigerator, Washer, Water Heater
- Laundry features:Dryer, Gas Dryer Hookup, Main Level, Washer, Washer Hookup
- Amenities:Ceiling Fan(s), Double Pane Windows, Entrance Foyer, Smoke Detector(s)
Parking
- Total parking spaces:4
- Parking description:Attached Garage, Driveway, Garage Door Opener, Off Street
- Garage:Yes
- Garage spaces:2
New listings near 14329 Georgetown Drive
- Coming Soon
 $499,900Coming Soon3 beds 3 baths2,688 sq. ft.
221 Princeton Avenue, Bowling Green, OH 43402
MLS# 10014754Listed by: A.A. GREEN REALTY, INC. - Coming Soon
 $579,900Coming Soon4 beds 3 baths2,871 sq. ft.
30 Tanglewood Lane, Bowling Green, OH 43402
MLS# 10014668Listed by: NEWLOVE REALTY - Coming Soon
 $350,000Coming Soon3 beds 2 baths2,115 sq. ft.
1041 Anna Lane, Bowling Green, OH 43402
MLS# 20264180Listed by: POLTER REAL ESTATE - New
 $610,000Active5 beds 3 baths3,120 sq. ft.
56 Back Bay Road, Bowling Green, OH 43402
MLS# 10014873Listed by: THE DANBERRY CO - New
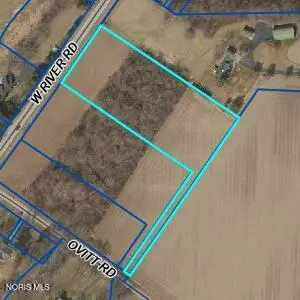 $159,500Active2.99 Acres
0 W River Road Lot 6, Bowling Green, OH 43402
MLS# 10014864Listed by: KEY REALTY LTD - Open Wed, 4 to 5pmNew
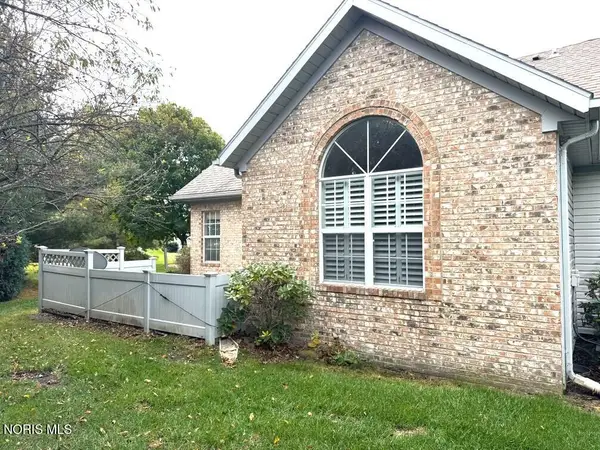 Active2 beds 3 baths1,301 sq. ft.
93 Stonegate Circle, Bowling Green, OH 43402
MLS# 10014770Listed by: DON ROSE AUCTION & REALTY 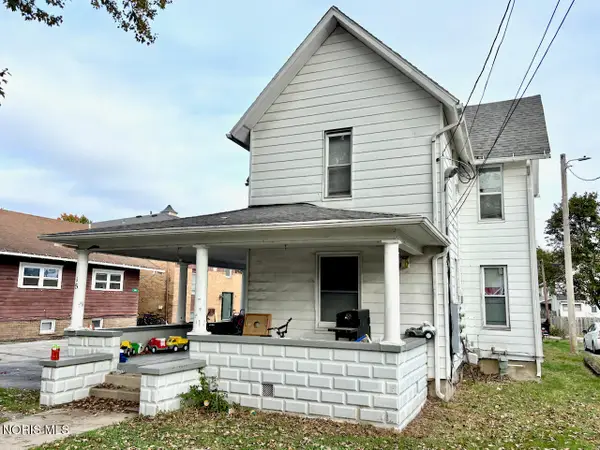 $200,000Pending7 beds -- baths2,156 sq. ft.
315 E Merry Avenue, Bowling Green, OH 43402
MLS# 10014763Listed by: RE/MAX MASTERS $250,000Pending8 beds -- baths3,422 sq. ft.
309 E Merry Avenue, Bowling Green, OH 43402
MLS# 10014764Listed by: RE/MAX MASTERS- New
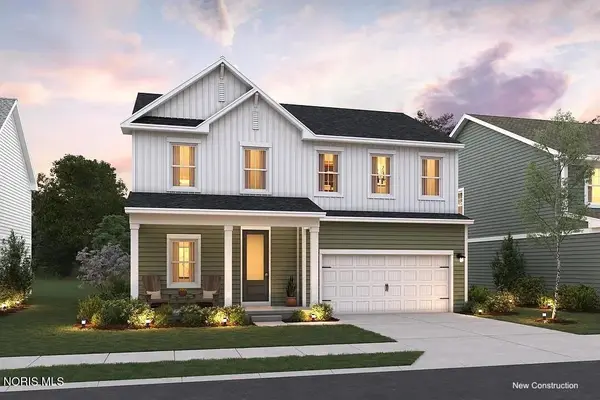 $394,990Active4 beds 3 baths2,100 sq. ft.
953 Creekside Lane, Bowling Green, OH 43402
MLS# 10014680Listed by: KELLER WILLIAMS CITYWIDE - New
 $369,990Active4 beds 3 baths1,800 sq. ft.
949 Creekside Lane, Bowling Green, OH 43402
MLS# 10014682Listed by: KELLER WILLIAMS CITYWIDE


Protect your home and budget from life's surprises with an Assurant Home Warranty, backed by a partner that supports you through every step of homeownership. Explore Plans.
©2026 Century 21 Real Estate LLC. All rights reserved. CENTURY 21®, the CENTURY 21 Logo and C21® are service marks owned by Century 21 Real Estate LLC. Century 21 Real Estate LLC fully supports the principles of the Fair Housing Act and the Equal Opportunity Act. Each office is independently owned and operated. Listing information is deemed reliable but not guaranteed accurate.