
16519 Chamberlain Road, Bowling Green, OH 43402
Local realty services provided by:CENTURY 21 Bolte Real Estate
Upcoming open houses
- Sat, Nov 0710:00 am - 01:00 pm
- Sun, Nov 0801:00 pm - 03:00 pm
Listed by: alexandria rudolph
Office: the danberry co
MLS#:10015470
Source:OH_TBR
Price summary
- Price:$250,000
- Price per sq. ft.:$138.73
About this home
Welcome home to peaceful country living! Situated on a beautiful 1-acre property in Webster Township and the desirable Eastwood School District, this 3-bedroom home offers the perfect combination of country charm, functional living space, and convenience. With just over 1,800 square feet, the home features both a spacious family room and a separate living room, two fireplaces, ample storage throughout, and a dedicated laundry room with built-in storage cabinets. A convenient mudroom just off the back door provides the perfect place to kick off your shoes and keep everyday life organized. Step outside and enjoy a backyard designed for relaxing & entertaining. Fenced-in yard features mature shade trees, a brand-new 40x16 deck (2025), garden shed and a hot tub gazebo/shed, creating a wonderful outdoor retreat. Enjoy beautiful sunrises and sunsets with active farm fields stretching along both the front and back of the property. The detached three-door garage offers plenty of room for vehicles, hobbies, and projects, complete with electricity, heat, and a workbench. There is also ample additional parking for guests. Numerous updates & Home Warranty provide added peace of mind, including a new septic tank (2020), central A/C system (2022), radon mitigation system (2024), hot water tank (2026), refreshed kitchen cabinets, fresh paint throughout, and new flooring in the family room (2026). Professionally landscaped and cleaned up in 2026, this property is ready for its next chapter. Enjoy the quiet of country living while remaining just 10 minutes from downtown Bowling Green, 15-20 minutes from Perrysburg, and approximately 30 minutes from Toledo or Findlay. A peaceful property with room to spread out, spaces to gather, and a setting that makes coming home something special! Some properties are best experienced in person, and this is one of them. From the peaceful surroundings and beautiful country views to the welcoming feel of the home and backyard, you truly have to see it to appreciate everything it has to offer. Take the drive, walk the property, and picture yourself calling it home. You may just find it's everything you've been looking for!...
Contact an agent
Home facts
- Year built:1956
- Subdivision & Development:None
- Listing ID #:10015470
- Added:3 day(s) ago
- Updated:November 06, 2026 at 12:28 PM
Rooms and interior
- Bedrooms:3
- Total bathrooms:1
- Full bathrooms:1
- Rooms Total:9
- Flooring:Laminate, Luxury Vinyl, Wood
- Kitchen Description:Disposal, Gas Oven, Gas Range, Microwave, Refrigerator
- Basement Description:Crawl Space
- Living area:1,802 sq. ft.
Heating and cooling
- Cooling:Central Air
- Heating:Boiler, Electric, Radiant
Structure and exterior
- Roof:Shingle
- Year built:1956
- Building area:1,802 sq. ft.
- Lot area:1 Acres
- Construction Materials:Brick, Vinyl Siding
- Exterior Features:Deck, Spa/Hot Tub
- Foundation Description:Crawl Space
- Levels:One
Schools
- High school:Eastwood
- Middle school:Eastwood
- Elementary school:Eastwood
Utilities
- Water:Well
- Sewer:Septic Tank
Finances and disclosures
- Price:$250,000
- Price per sq. ft.:$138.73
Features and amenities
- Appliances:Disposal, Dryer, Gas Oven, Gas Range, Microwave, Radon Mitigation System, Refrigerator, Washer, Water Heater, Water Softener Owned
- Laundry features:Dryer, Main Level, Washer
- Amenities:Bay Window(s), Carbon Monoxide Detector(s), Ceiling Fan(s), Smoke Detector(s), Spa/Hot Tub
Parking
- Total parking spaces:10
- Parking description:Asphalt, Detached Garage, Driveway, Garage Door Opener, Oversized
- Garage:Yes
- Garage spaces:3
New listings near 16519 Chamberlain Road
 $599,900Active5 beds 3 baths3,120 sq. ft.
56 Back Bay Road, Bowling Green, OH 43402
MLS# 10014873Listed by: THE DANBERRY CO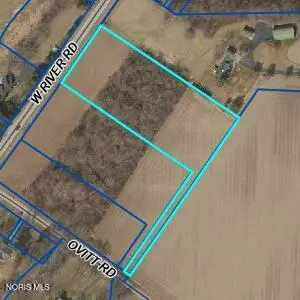 $159,500Active2.99 Acres
0 W River Road Lot 6, Bowling Green, OH 43402
MLS# 10014864Listed by: KEY REALTY LTD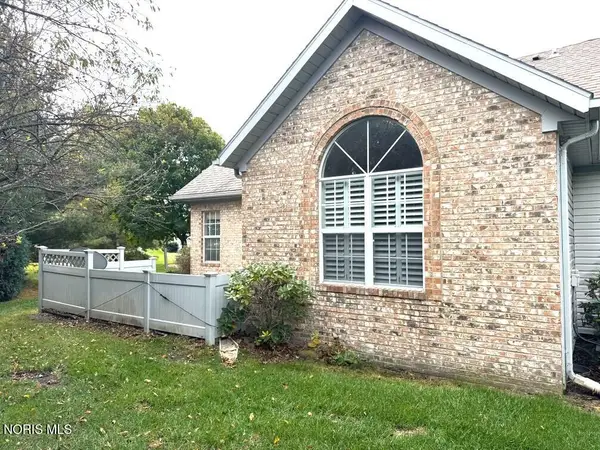 Pending2 beds 3 baths1,301 sq. ft.
93 Stonegate Circle, Bowling Green, OH 43402
MLS# 10014770Listed by: DON ROSE AUCTION & REALTY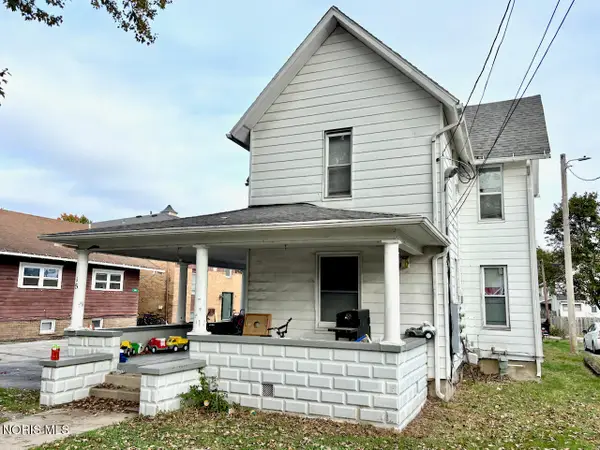 $200,000Pending7 beds -- baths2,156 sq. ft.
315 E Merry Avenue, Bowling Green, OH 43402
MLS# 10014763Listed by: RE/MAX MASTERS $250,000Pending8 beds -- baths3,422 sq. ft.
309 E Merry Avenue, Bowling Green, OH 43402
MLS# 10014764Listed by: RE/MAX MASTERS $499,900Active3 beds 3 baths2,688 sq. ft.
221 Princeton Avenue, Bowling Green, OH 43402
MLS# 10014754Listed by: A.A. GREEN REALTY, INC.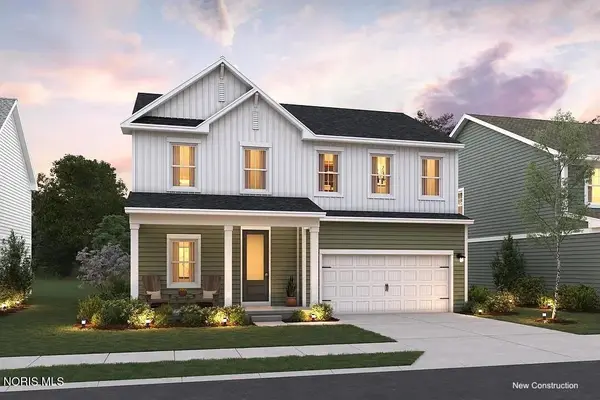 $394,990Active4 beds 3 baths2,100 sq. ft.
953 Creekside Lane, Bowling Green, OH 43402
MLS# 10014680Listed by: KELLER WILLIAMS CITYWIDE $369,990Active4 beds 3 baths1,800 sq. ft.
949 Creekside Lane, Bowling Green, OH 43402
MLS# 10014682Listed by: KELLER WILLIAMS CITYWIDE $579,900Active4 beds 3 baths2,871 sq. ft.
30 Tanglewood Lane, Bowling Green, OH 43402
MLS# 10014668Listed by: NEWLOVE REALTY $350,000Active3 beds 2 baths2,115 sq. ft.
1041 Anna Lane, Bowling Green, OH 43402
MLS# 20264180Listed by: POLTER REAL ESTATE


Protect your home and budget from life's surprises with an Assurant Home Warranty, backed by a partner that supports you through every step of homeownership. Explore Plans.
©2026 Century 21 Real Estate LLC. All rights reserved. CENTURY 21®, the CENTURY 21 Logo and C21® are service marks owned by Century 21 Real Estate LLC. Century 21 Real Estate LLC fully supports the principles of the Fair Housing Act and the Equal Opportunity Act. Each office is independently owned and operated. Listing information is deemed reliable but not guaranteed accurate.