
222 Stonegate Boulevard, Bowling Green, OH 43402
Local realty services provided by:CENTURY 21 Bolte Real Estate
222 Stonegate Boulevard,Bowling Green, OH 43402
$229,900
- 2 Beds
- 2 Baths
- 1,115 sq. ft.
- Condominium
- Coming Soon
Listed by: joel hamilton
Office: re/max preferred associates
MLS#:10014349
Source:OH_TBR
Price summary
- Price:$229,900
- Price per sq. ft.:$206.19
- Monthly HOA dues:$209
About this home
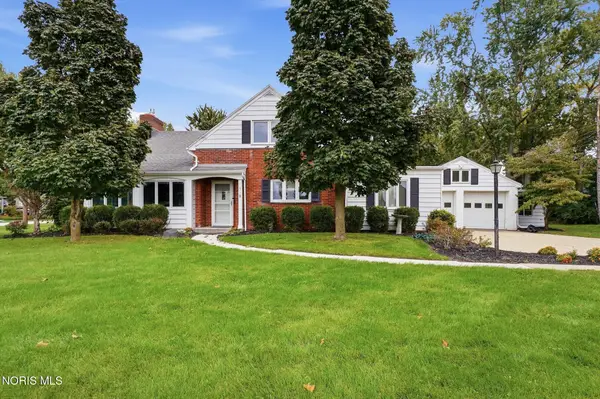
Welcome home to this beautifully maintained 2-bedroom, 2-bath condo offering 1,115 sq. ft. of comfortable living space! Major updates include HVAC systems (2020), flooring (2016), and a new roof and driveway (2025). All appliances have been replaced within the last 5 years and stay with the home! Move-in ready with many of the big-ticket updates already completed. Don?t miss your opportunity to make this one yours!
Contact an agent
Home facts
- Year built:1997
- Subdivision & Development:Stonegate Farms
- Listing ID #:10014349
- Updated:October 06, 2026 at 04:30 PM
Rooms and interior
- Bedrooms:2
- Total bathrooms:2
- Full bathrooms:2
- Rooms Total:5
- Flooring:Carpet, Laminate
- Bathrooms Description:Primary Bathroom
- Kitchen Description:Dishwasher, Disposal, Electric Cooktop, Electric Oven, Electric Range, Electric Range Connection, Microwave, Refrigerator
- Basement Description:Crawl Space
- Living area:1,115 sq. ft.
Heating and cooling
- Cooling:Central Air
- Heating:Central, Forced Air, Natural Gas
Structure and exterior
- Roof:Asphalt
- Year built:1997
- Building area:1,115 sq. ft.
- Lot Features:Landscaped
- Architectural Style:Ranch, Traditional
- Construction Materials:Brick, Vinyl Siding
- Foundation Description:Crawl Space
- Levels:One
Schools
- High school:Bowling Green
- Middle school:Bowling Green
- Elementary school:Kenwood
Utilities
- Water:Public
- Sewer:Public Sewer, Sewer Connected
Finances and disclosures
- Price:$229,900
- Price per sq. ft.:$206.19
Features and amenities
- Appliances:Dishwasher, Disposal, Dryer, Electric Cooktop, Electric Oven, Electric Range, Electric Range Connection, Microwave, Refrigerator, Washer, Water Heater
- Laundry features:Dryer, Washer
- Amenities:Carbon Monoxide Detector(s), Ceiling Fan(s), Clubhouse, Double Pane Windows, Fitness Center, Pool, Smoke Detector(s)
- Pool features:Pool
Parking
- Total parking spaces:1
- Parking description:Asphalt, Attached Garage, Shared Driveway
- Garage:Yes
- Garage spaces:1
New listings near 222 Stonegate Boulevard
- Coming Soon
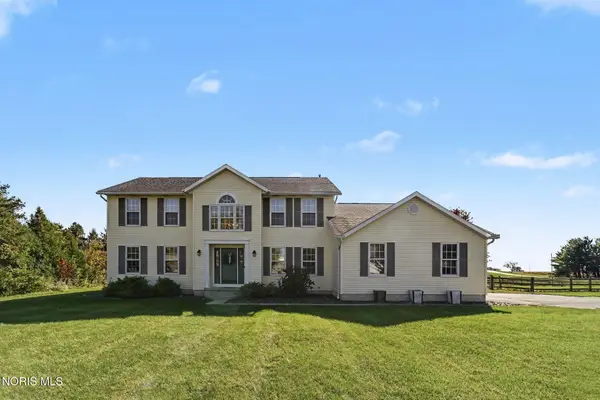 $375,000Coming Soon3 beds 3 baths2,412 sq. ft.
14425 Nantucket Drive, Bowling Green, OH 43402
MLS# 10014358Listed by: RE/MAX PREFERRED ASSOCIATES - Coming Soon
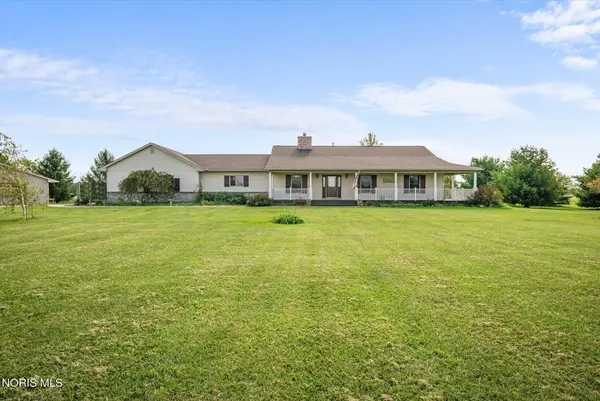 $500,000Coming Soon3 beds 4 baths2,272 sq. ft.
18397 Robinson Road, Bowling Green, OH 43402
MLS# 10014243Listed by: THE DANBERRY CO - Coming Soon
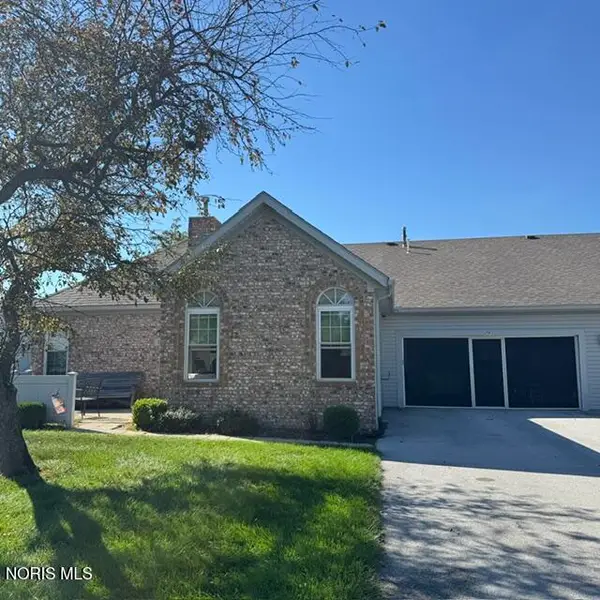 $240,000Coming Soon2 beds 2 baths1,115 sq. ft.
74 Stonegate Circle, Bowling Green, OH 43402
MLS# 10014131Listed by: NEWLOVE REALTY - Coming Soon
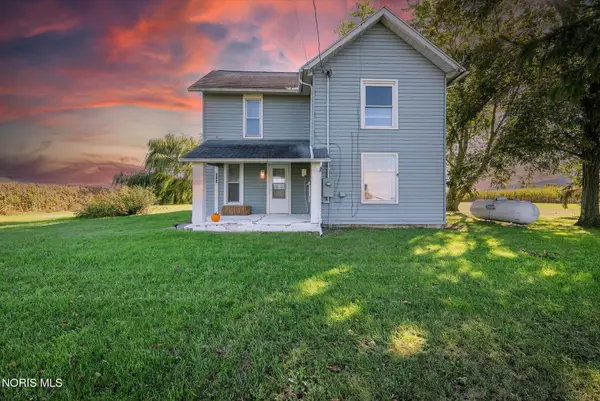 $250,000Coming Soon3 beds 1 baths1,663 sq. ft.
9763 Kramer Road, Bowling Green, OH 43402
MLS# 10014095Listed by: KEY REALTY LTD - New
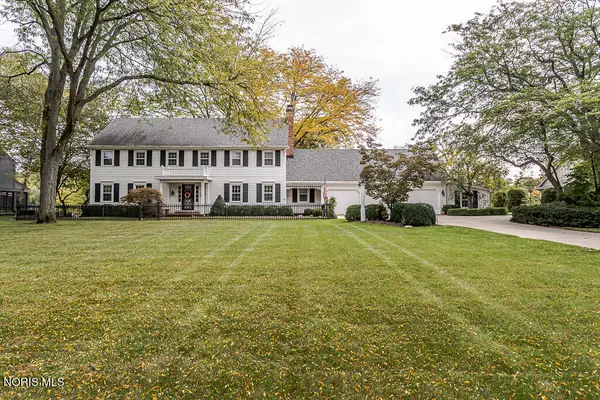 $569,900Active4 beds 3 baths2,992 sq. ft.
60 Back Bay Road, Bowling Green, OH 43402
MLS# 10014295Listed by: THE DANBERRY CO - New
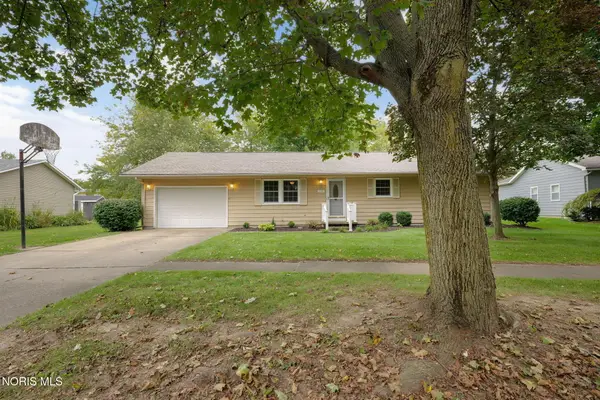 $275,000Active3 beds 2 baths1,232 sq. ft.
636 Normandie Boulevard, Bowling Green, OH 43402
MLS# 10014188Listed by: THE DANBERRY CO - Open Sun, 12 to 2pmNew
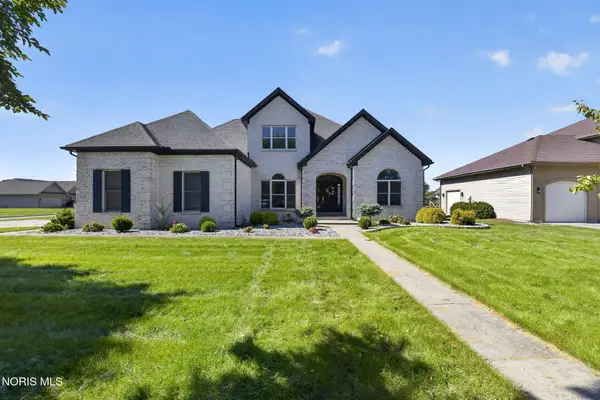 $539,900Active4 beds 4 baths3,076 sq. ft.
520 Pine Valley Drive, Bowling Green, OH 43402
MLS# 10014165Listed by: ILINK REAL ESTATE COMPANY, LLC - New
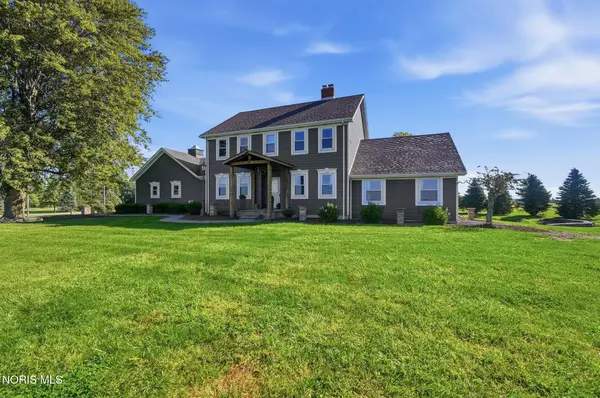 $589,900Active4 beds 2 baths2,836 sq. ft.
13902 Huffman Road, Bowling Green, OH 43402
MLS# 10014080Listed by: NEWLOVE REALTY - New
 $314,000Active3 beds 3 baths2,171 sq. ft.
710 Fairview Avenue, Bowling Green, OH 43402
MLS# 10014034Listed by: A.A. GREEN REALTY, INC.


Protect your home and budget from life's surprises with an Assurant Home Warranty, backed by a partner that supports you through every step of homeownership. Explore Plans.
©2026 Century 21 Real Estate LLC. All rights reserved. CENTURY 21®, the CENTURY 21 Logo and C21® are service marks owned by Century 21 Real Estate LLC. Century 21 Real Estate LLC fully supports the principles of the Fair Housing Act and the Equal Opportunity Act. Each office is independently owned and operated. Listing information is deemed reliable but not guaranteed accurate.