
18397 Robinson Road, Bowling Green, OH 43402
Local realty services provided by:CENTURY 21 Bolte Real Estate
Listed by: sadie vervoort
Office: the danberry co
MLS#:10014243
Source:OH_TBR
Price summary
- Price:$500,000
- Price per sq. ft.:$220.07
About this home
Looking for the whole package? This custom-built 1999 ranch, situated on 2.61 acres, offers the full country-living experience while still being just minutes from modern-day conveniences. Pull into your two-car garage and enter through a convenient drop zone for coats and everyday belongings. Just off the entry hall, you'll find the main-floor laundry room with utility sink and a conveniently located half bath. Continue into the spacious open floor plan featuring an updated modern kitchen and a large family room centered around a cozy wood-burning fireplace. Recessed lighting creates the perfect atmosphere in the evenings, while an abundance of windows fills the space with natural light during the day. The main level offers generously sized bedrooms, each with its own walk-in closet, including a spacious primary suite with private bath. Ready to entertain? Head downstairs to the full basement, where you'll find an additional fourth bedroom, a large bar and gathering area, another half bath, and plenty of additional storage space. With 2.61 acres to enjoy, a functional floor plan, updated kitchen, full basement, and room for both everyday living and entertaining, this home truly offers the whole package—all within the Otsego Local School District....
Contact an agent
Home facts
- Year built:1999
- Subdivision & Development:None
- Listing ID #:10014243
- Added:7 day(s) ago
- Updated:October 10, 2026 at 04:05 PM
Rooms and interior
- Bedrooms:3
- Total bathrooms:4
- Full bathrooms:2
- Half bathrooms:2
- Rooms Total:7
- Flooring:Carpet, Luxury Vinyl
- Bathrooms Description:Primary Bathroom
- Kitchen Description:Dishwasher, Gas Range, Microwave, Refrigerator
- Basement:Yes
- Basement Description:Partially Finished
- Living area:2,272 sq. ft.
Heating and cooling
- Cooling:Central Air
- Heating:Forced Air
Structure and exterior
- Roof:Shingle
- Year built:1999
- Building area:2,272 sq. ft.
- Lot area:2.61 Acres
- Architectural Style:Traditional
- Construction Materials:Vinyl Siding
- Exterior Features:Front Porch
- Foundation Description:Block
- Levels:One
Schools
- High school:Otsego
- Middle school:None
- Elementary school:Otsego
Utilities
- Water:Well
- Sewer:Septic Tank
Finances and disclosures
- Price:$500,000
- Price per sq. ft.:$220.07
Features and amenities
- Appliances:Bar Fridge, Dishwasher, Dryer, Gas Range, Microwave, Refrigerator, Washer, Water Heater
- Laundry features:Dryer, Main Level, Sink, Washer
- Amenities:Ceiling Fan(s), Open Floorplan, Walk-In Closet(s)
Parking
- Parking description:Attached Garage, Concrete, Driveway, Garage Door Opener
- Garage:Yes
- Garage spaces:3
New listings near 18397 Robinson Road
- Coming SoonOpen Sun, 3 to 5pm
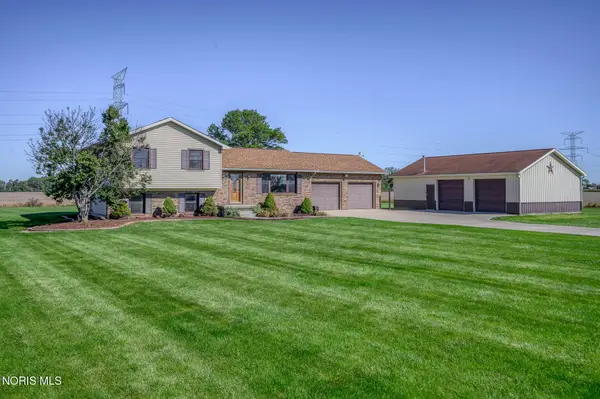 $335,000Coming Soon4 beds 2 baths1,896 sq. ft.
13266 King Road, Bowling Green, OH 43402
MLS# 10014378Listed by: KEY REALTY LTD - Coming Soon
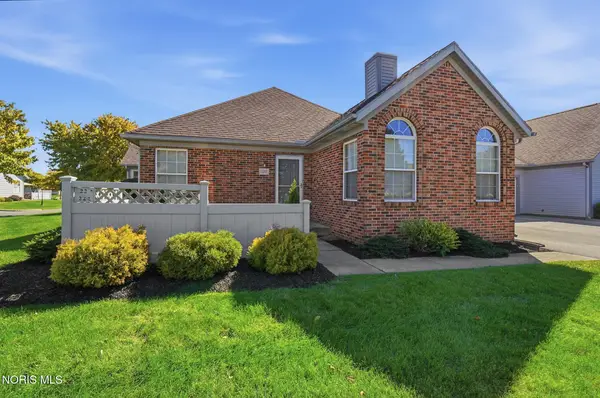 $229,900Coming Soon2 beds 2 baths1,115 sq. ft.
222 Stonegate Boulevard, Bowling Green, OH 43402
MLS# 10014349Listed by: RE/MAX PREFERRED ASSOCIATES - Coming Soon
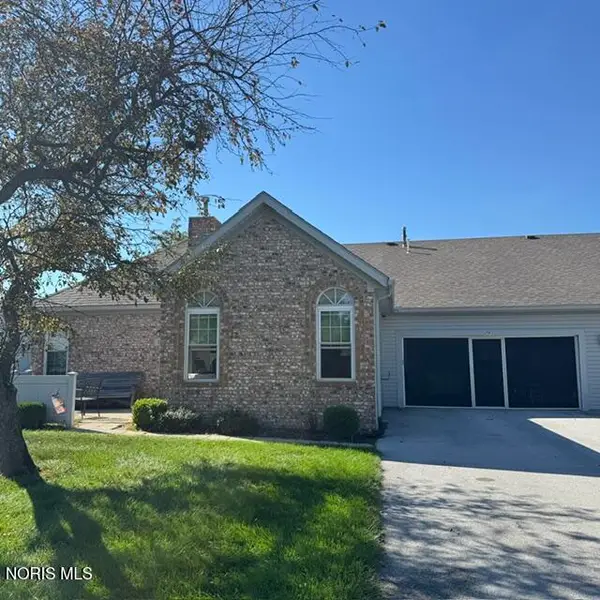 $240,000Coming Soon2 beds 2 baths1,115 sq. ft.
74 Stonegate Circle, Bowling Green, OH 43402
MLS# 10014131Listed by: NEWLOVE REALTY - New
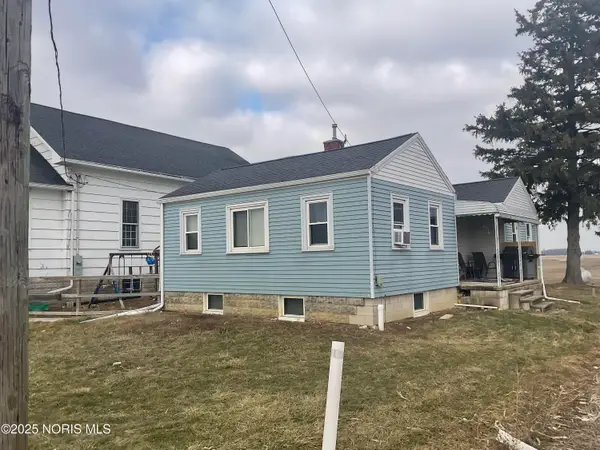 $199,900Active3 beds 2 baths1,196 sq. ft.
7950 Sugar Ridge Road, Bowling Green, OH 43402
MLS# 10014545Listed by: OHIO PROPERTY GROUP, LLC - New
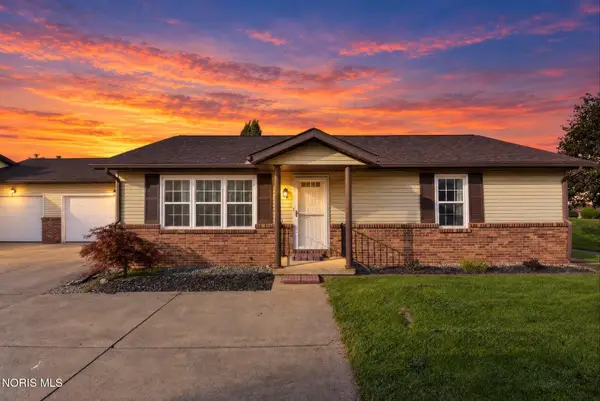 $184,500Active2 beds 6 baths1,176 sq. ft.
7 Edith Court, Bowling Green, OH 43402
MLS# 10014524Listed by: RE/MAX PREFERRED ASSOCIATES - New
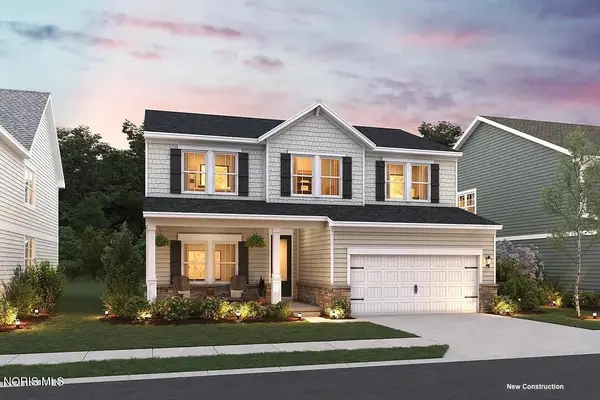 $425,990Active4 beds 3 baths2,200 sq. ft.
944 Creekside Lane, Bowling Green, OH 43402
MLS# 10014527Listed by: KELLER WILLIAMS CITYWIDE - New
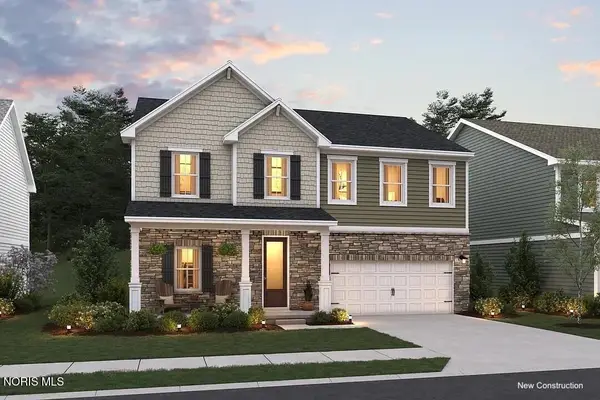 $424,990Active5 beds 3 baths2,500 sq. ft.
948 Creekside Lane, Bowling Green, OH 43402
MLS# 10014530Listed by: KELLER WILLIAMS CITYWIDE - New
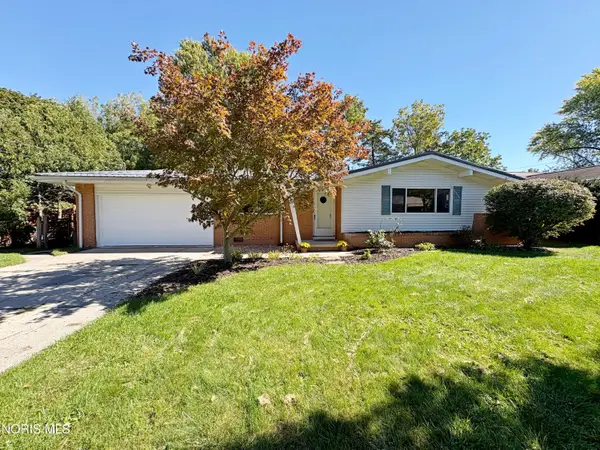 $289,900Active3 beds 3 baths2,004 sq. ft.
511 Harvest Lane, Bowling Green, OH 43402
MLS# 10014448Listed by: A.A. GREEN REALTY, INC. - New
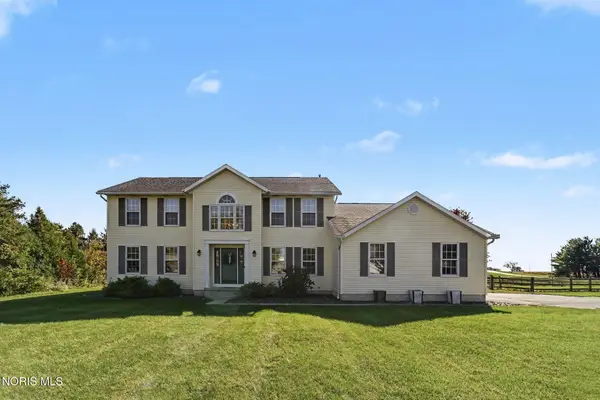 $375,000Active3 beds 3 baths2,412 sq. ft.
14425 Nantucket Drive, Bowling Green, OH 43402
MLS# 10014358Listed by: RE/MAX PREFERRED ASSOCIATES - New
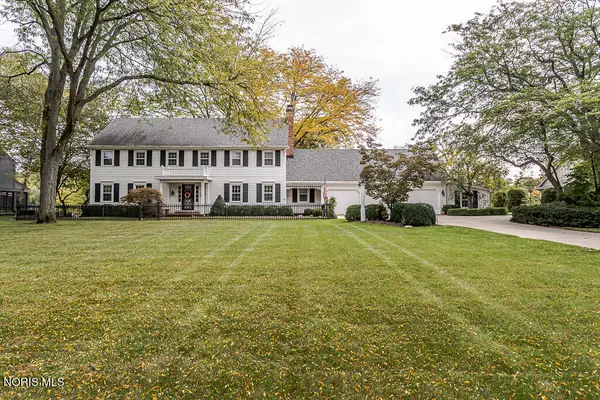 $569,900Active4 beds 3 baths2,992 sq. ft.
60 Back Bay Road, Bowling Green, OH 43402
MLS# 10014295Listed by: THE DANBERRY CO


Protect your home and budget from life's surprises with an Assurant Home Warranty, backed by a partner that supports you through every step of homeownership. Explore Plans.
©2026 Century 21 Real Estate LLC. All rights reserved. CENTURY 21®, the CENTURY 21 Logo and C21® are service marks owned by Century 21 Real Estate LLC. Century 21 Real Estate LLC fully supports the principles of the Fair Housing Act and the Equal Opportunity Act. Each office is independently owned and operated. Listing information is deemed reliable but not guaranteed accurate.