
411 W Gypsy Lane Road, Bowling Green, OH 43402
Local realty services provided by:CENTURY 21 Bolte Real Estate
411 W Gypsy Lane Road,Bowling Green, OH 43402
$279,900
- 3 Beds
- 2 Baths
- 1,850 sq. ft.
- Single family
- Coming Soon
Upcoming open houses
- Sun, Aug 3001:00 pm - 02:00 pm
Listed by: addison hollands
Office: key realty
MLS#:10012486
Source:OH_TBR
Price summary
- Price:$279,900
- Price per sq. ft.:$151.3
About this home
3 Bedroom, 2 Bath Brick Ranch with plenty of privacy, parking, a patio and a fireplace on .88 acres (2 parcels) with a 5 foot fence, a deck, old growth trees and a pole barn with separate heating, a loft, electricity, oversized overhead door. This house is ready to be remodeled, updated and given your own personal touch. Built in 1960, it has hardwood, central air, and an older boiler that may need replaced. Can hook up forced air heat (is vented for a/c) or a new boiler with 3 heating zones. This house has potential written all over it. Checks a lot of boxes. Pics to be taken during open house. Property being prepared for showings.
Contact an agent
Home facts
- Year built:1960
- Subdivision & Development:None
- Listing ID #:10012486
- Updated:August 27, 2026 at 12:25 AM
Rooms and interior
- Bedrooms:3
- Total bathrooms:2
- Full bathrooms:2
- Rooms Total:6
- Flooring:Carpet, Hardwood, Vinyl
- Kitchen Description:Dishwasher, Disposal, Electric Cooktop, Electric Oven, Electric Range, Microwave, Refrigerator
- Basement Description:Crawl Space
- Living area:1,850 sq. ft.
Heating and cooling
- Cooling:Central Air
- Heating:Baseboard, Boiler
Structure and exterior
- Roof:Shingle
- Year built:1960
- Building area:1,850 sq. ft.
- Lot area:0.88 Acres
- Lot Features:Wooded
- Architectural Style:Ranch
- Construction Materials:Brick
- Exterior Features:Deck, Rear Patio
- Foundation Description:Crawl Space
- Levels:One
Schools
- High school:Bowling Green
- Middle school:Bowling Green
- Elementary school:Kenwood
Utilities
- Water:Public, Water Connected
- Sewer:Public Sewer, Sewer Connected
Finances and disclosures
- Price:$279,900
- Price per sq. ft.:$151.3
Features and amenities
- Appliances:Dishwasher, Disposal, Electric Cooktop, Electric Oven, Electric Range, Microwave, Refrigerator
- Laundry features:Inside, Washer Hookup
- Amenities:Ceiling Fan(s)
Parking
- Total parking spaces:10
- Parking description:Additional Parking, Asphalt, Attached Garage, Driveway, Garage Door Opener
- Garage:Yes
- Garage spaces:2
New listings near 411 W Gypsy Lane Road
- Coming Soon
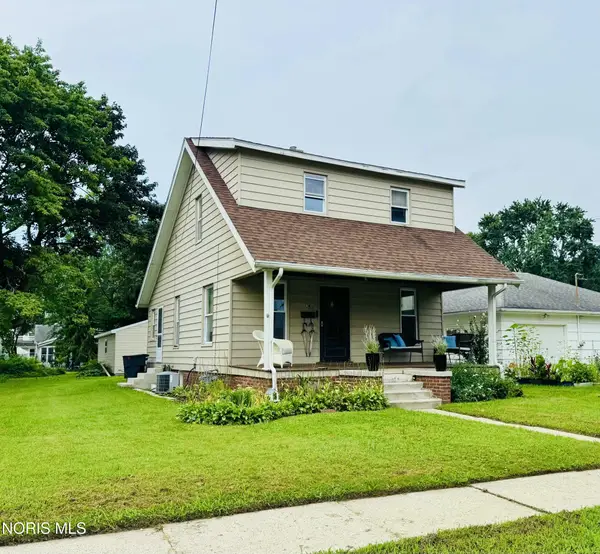 $159,900Coming Soon2 beds 1 baths1,021 sq. ft.
133 Curtis Avenue, Bowling Green, OH 43402
MLS# 10012525Listed by: THE DANBERRY CO - Coming SoonOpen Sun, 1 to 3pm
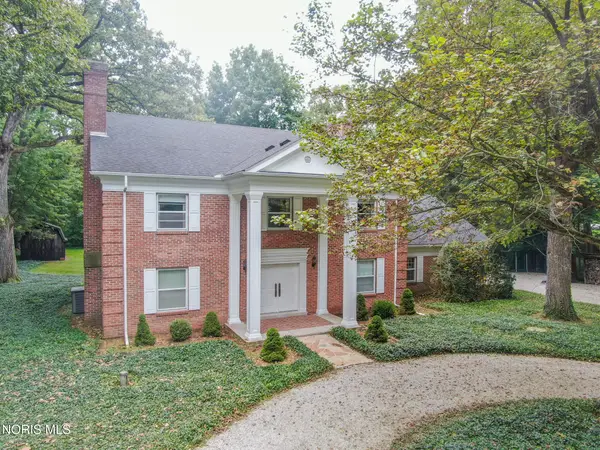 $650,000Coming Soon4 beds 4 baths2,847 sq. ft.
11873 Sugar Ridge Road, Bowling Green, OH 43402
MLS# 10012359Listed by: THE DANBERRY CO - Coming SoonOpen Sat, 11am to 12:30pm
 $399,900Coming Soon5 beds 3 baths2,352 sq. ft.
1113 Mourning Dove Lane, Bowling Green, OH 43402
MLS# 10012160Listed by: KEY REALTY LTD - Coming SoonOpen Sat, 11am to 1pm
 $345,000Coming Soon2 beds 2 baths2,414 sq. ft.
22114 Haskins Road, Bowling Green, OH 43402
MLS# 10011675Listed by: RE/MAX PREFERRED ASSOCIATES - New
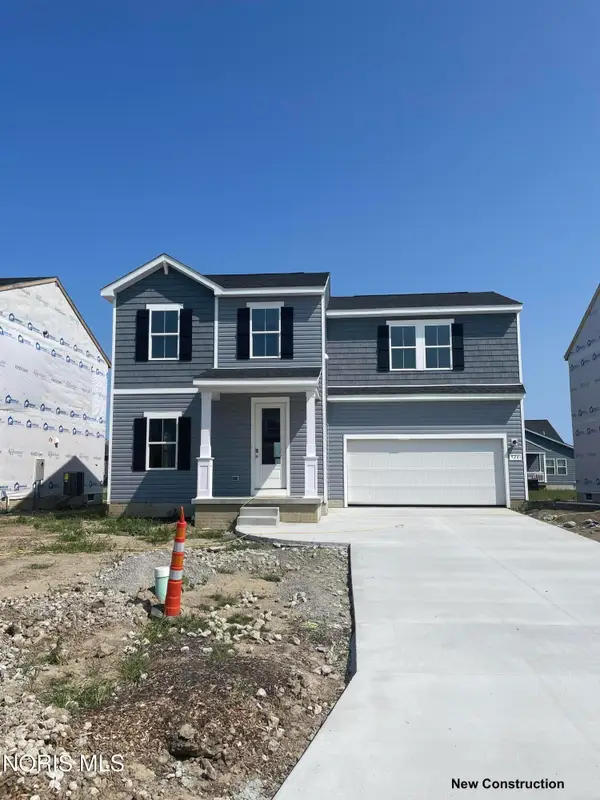 $334,940Active4 beds 3 baths1,800 sq. ft.
924 Creekside Lane, Bowling Green, OH 43402
MLS# 10012452Listed by: KELLER WILLIAMS CITYWIDE - New
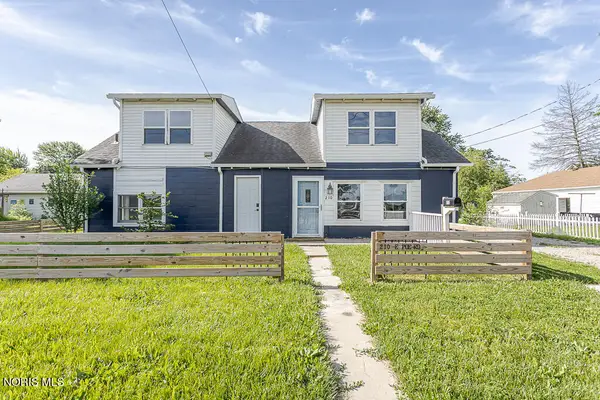 $229,000Active4 beds 2 baths1,606 sq. ft.
210 E Poe Road, Bowling Green, OH 43402
MLS# 10012418Listed by: KELLER WILLIAMS CITYWIDE - New
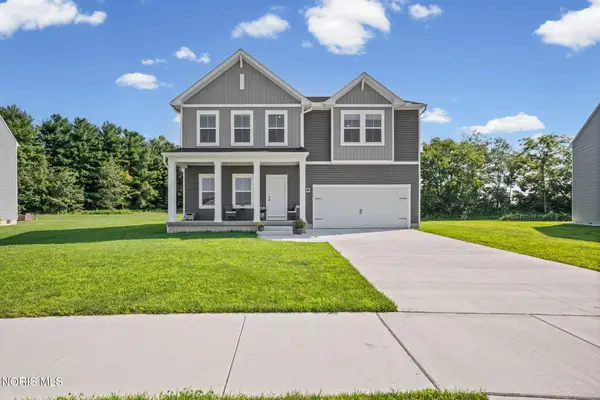 $497,000Active5 beds 4 baths2,516 sq. ft.
1752 Wexford Drive, Bowling Green, OH 43402
MLS# 10012347Listed by: THE DANBERRY CO - New
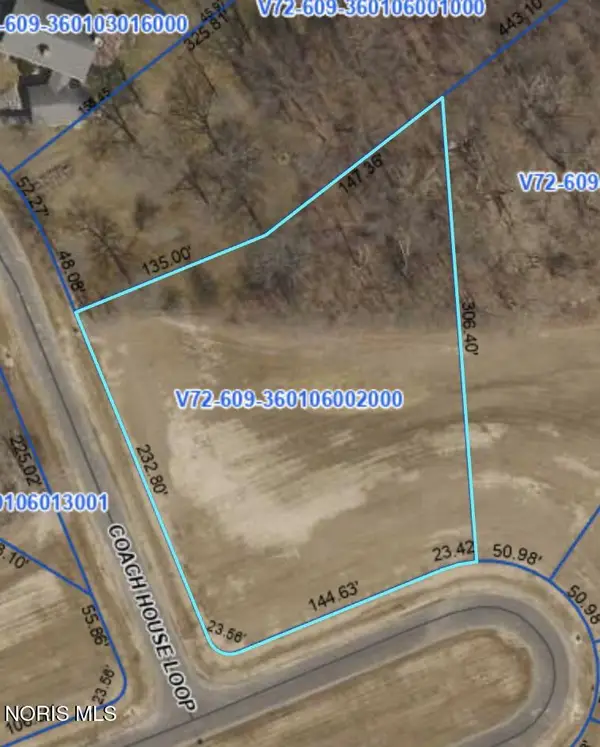 $135,000Active1.3 Acres
132 Coach House Loop, Bowling Green, OH 43402
MLS# 10012272Listed by: KEY REALTY LTD - New
 $449,900Active2 beds 2 baths1,677 sq. ft.
1543 Winterwood Court, Bowling Green, OH 43402
MLS# 10011252Listed by: NEWLOVE REALTY


Protect your home and budget from life's surprises with an Assurant Home Warranty, backed by a partner that supports you through every step of homeownership. Explore Plans.
©2026 Century 21 Real Estate LLC. All rights reserved. CENTURY 21®, the CENTURY 21 Logo and C21® are service marks owned by Century 21 Real Estate LLC. Century 21 Real Estate LLC fully supports the principles of the Fair Housing Act and the Equal Opportunity Act. Each office is independently owned and operated. Listing information is deemed reliable but not guaranteed accurate.