
1113 Mourning Dove Lane, Bowling Green, OH 43402
Local realty services provided by:CENTURY 21 Bolte Real Estate
Listed by: veronica lynn ramos
Office: key realty ltd
MLS#:10012160
Source:OH_TBR
Price summary
- Price:$339,900
- Price per sq. ft.:$144.52
About this home
HIGHLY MOTIVATED SELLER! 60K in price reductions! This beautifully updated 5-bedroom, 2.5-bath home offers 2,352 sq. ft. in Bowling Green City Schools. Enjoy a four-season sunroom, gas fireplace, spacious kitchen, separate dining room, and a private backyard on a .34-acre corner lot. The home features more than $40,000 in seller improvements, including a new furnace (2024), new A/C (2025), fresh paint, new carpet, refinished hardwood, and stainless steel appliances (2025). A 2.5-car garage with workshop area and epoxy floor adds extra versatility. Possession at closing. Schedule your showing and explore this exceptional value!!
Contact an agent
Home facts
- Year built:1978
- Subdivision & Development:None
- Listing ID #:10012160
- Added:53 day(s) ago
- Updated:October 11, 2026 at 05:28 PM
Rooms and interior
- Bedrooms:5
- Total bathrooms:3
- Full bathrooms:2
- Half bathrooms:1
- Rooms Total:11
- Flooring:Carpet, Hardwood
- Dining Description:Eat-in Kitchen
- Bathrooms Description:Primary Bathroom
- Kitchen Description:Dishwasher, Eat-in Kitchen, Gas Range, Microwave, Refrigerator
- Basement Description:Block, Crawl Space
- Living area:2,352 sq. ft.
Heating and cooling
- Cooling:Ceiling Fan(s), Central Air
- Heating:Forced Air
Structure and exterior
- Roof:Shingle
- Year built:1978
- Building area:2,352 sq. ft.
- Lot area:0.34 Acres
- Lot Features:Corner Lot, Irregular Lot
- Architectural Style:Colonial, Traditional
- Construction Materials:Aluminum Siding
- Exterior Features:Fire Pit, Private Yard, Rear Patio, Spa/Hot Tub
- Foundation Description:Block, Crawl Space
Schools
- High school:Bowling Green
- Middle school:Bowling Green
- Elementary school:Kenwood
Utilities
- Water:Public, Water Connected
- Sewer:Public Sewer, Sewer Connected
Finances and disclosures
- Price:$339,900
- Price per sq. ft.:$144.52
Features and amenities
- Appliances:Dishwasher, Gas Range, Microwave, Refrigerator, Water Heater
- Laundry features:Electric Dryer Hookup, Main Level
- Amenities:Built-in Features, Ceiling Fan(s), Double Pane Windows, Entrance Foyer, Smoke Detector(s), Walk-In Closet(s)
Parking
- Total parking spaces:6
- Parking description:Attached Garage, Concrete, Driveway, Off Street, Oversized
- Garage:Yes
- Garage spaces:3
New listings near 1113 Mourning Dove Lane
- Coming Soon
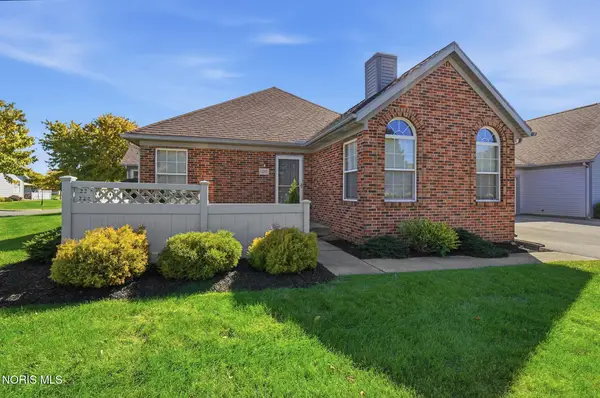 $229,900Coming Soon2 beds 2 baths1,115 sq. ft.
222 Stonegate Boulevard, Bowling Green, OH 43402
MLS# 10014349Listed by: RE/MAX PREFERRED ASSOCIATES - Coming Soon
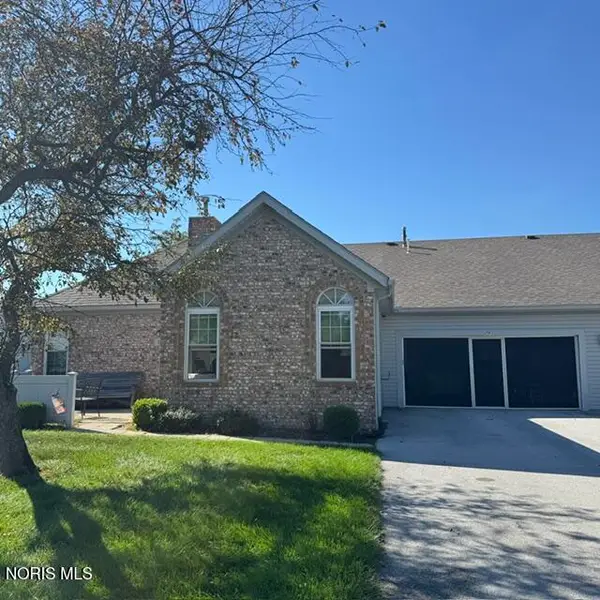 $240,000Coming Soon2 beds 2 baths1,115 sq. ft.
74 Stonegate Circle, Bowling Green, OH 43402
MLS# 10014131Listed by: NEWLOVE REALTY - New
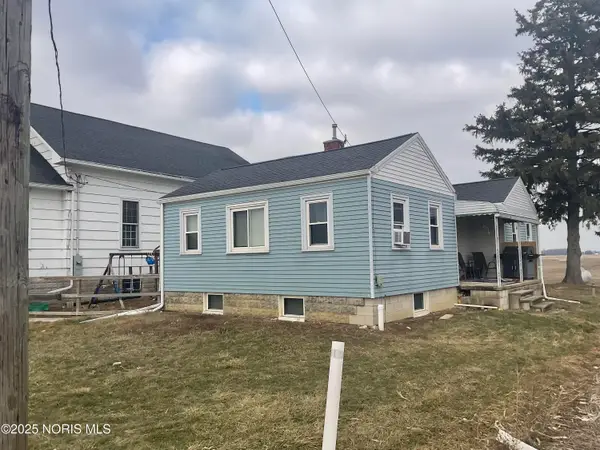 $199,900Active3 beds 2 baths1,196 sq. ft.
7950 Sugar Ridge Road, Bowling Green, OH 43402
MLS# 10014545Listed by: OHIO PROPERTY GROUP, LLC - New
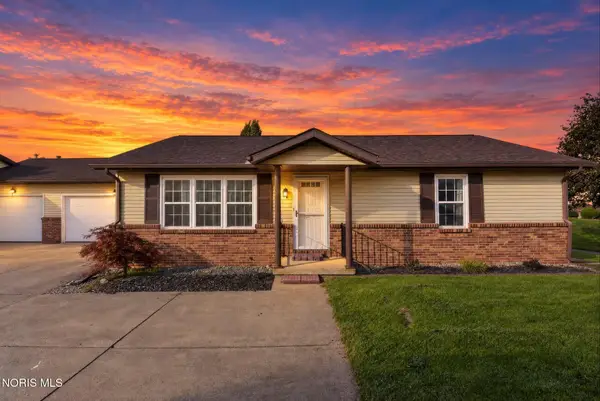 $184,500Active2 beds 6 baths1,176 sq. ft.
7 Edith Court, Bowling Green, OH 43402
MLS# 10014524Listed by: RE/MAX PREFERRED ASSOCIATES - New
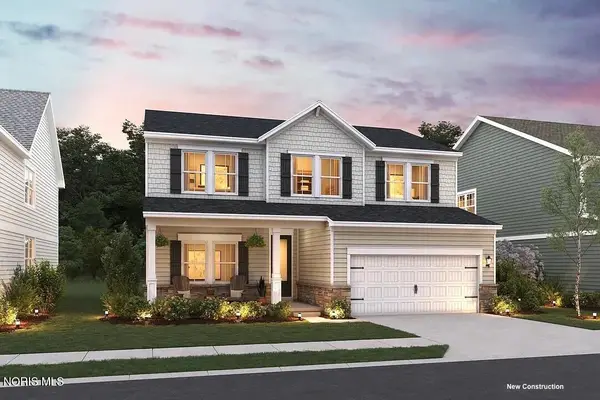 $425,990Active4 beds 3 baths2,200 sq. ft.
944 Creekside Lane, Bowling Green, OH 43402
MLS# 10014527Listed by: KELLER WILLIAMS CITYWIDE - New
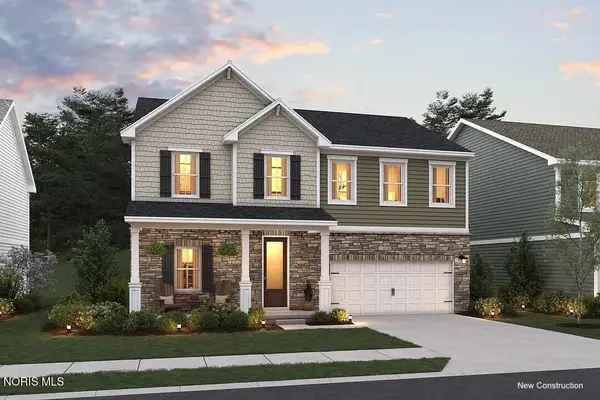 $424,990Active5 beds 3 baths2,500 sq. ft.
948 Creekside Lane, Bowling Green, OH 43402
MLS# 10014530Listed by: KELLER WILLIAMS CITYWIDE - New
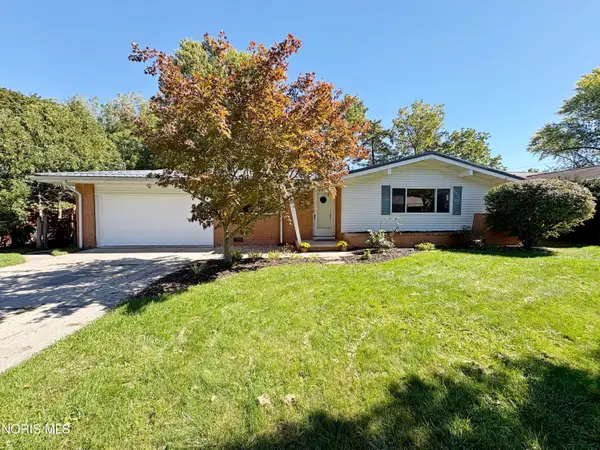 $289,900Active3 beds 3 baths2,004 sq. ft.
511 Harvest Lane, Bowling Green, OH 43402
MLS# 10014448Listed by: A.A. GREEN REALTY, INC. - Open Sun, 3 to 5pmNew
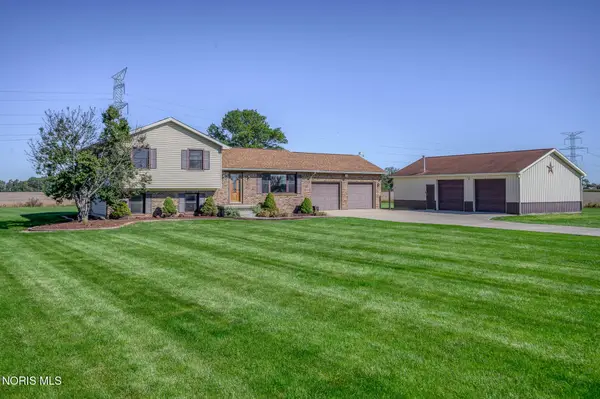 $335,000Active4 beds 2 baths1,896 sq. ft.
13266 King Road, Bowling Green, OH 43402
MLS# 10014378Listed by: KEY REALTY LTD - New
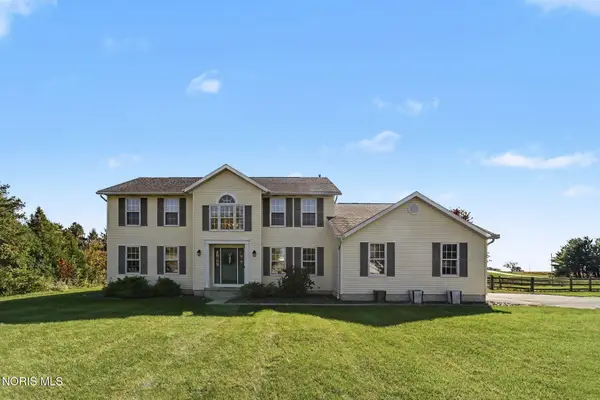 $375,000Active3 beds 3 baths2,412 sq. ft.
14425 Nantucket Drive, Bowling Green, OH 43402
MLS# 10014358Listed by: RE/MAX PREFERRED ASSOCIATES - New
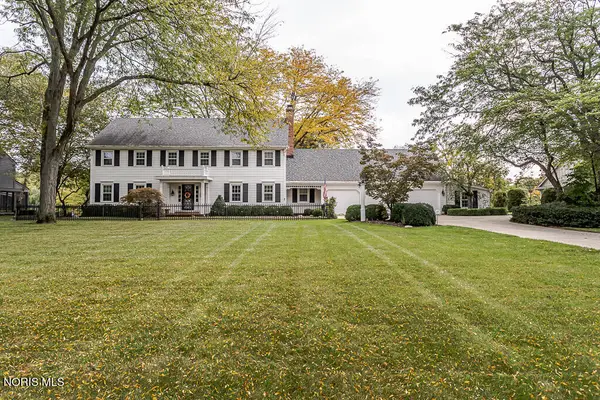 $569,900Active4 beds 3 baths2,992 sq. ft.
60 Back Bay Road, Bowling Green, OH 43402
MLS# 10014295Listed by: THE DANBERRY CO


Protect your home and budget from life's surprises with an Assurant Home Warranty, backed by a partner that supports you through every step of homeownership. Explore Plans.
©2026 Century 21 Real Estate LLC. All rights reserved. CENTURY 21®, the CENTURY 21 Logo and C21® are service marks owned by Century 21 Real Estate LLC. Century 21 Real Estate LLC fully supports the principles of the Fair Housing Act and the Equal Opportunity Act. Each office is independently owned and operated. Listing information is deemed reliable but not guaranteed accurate.